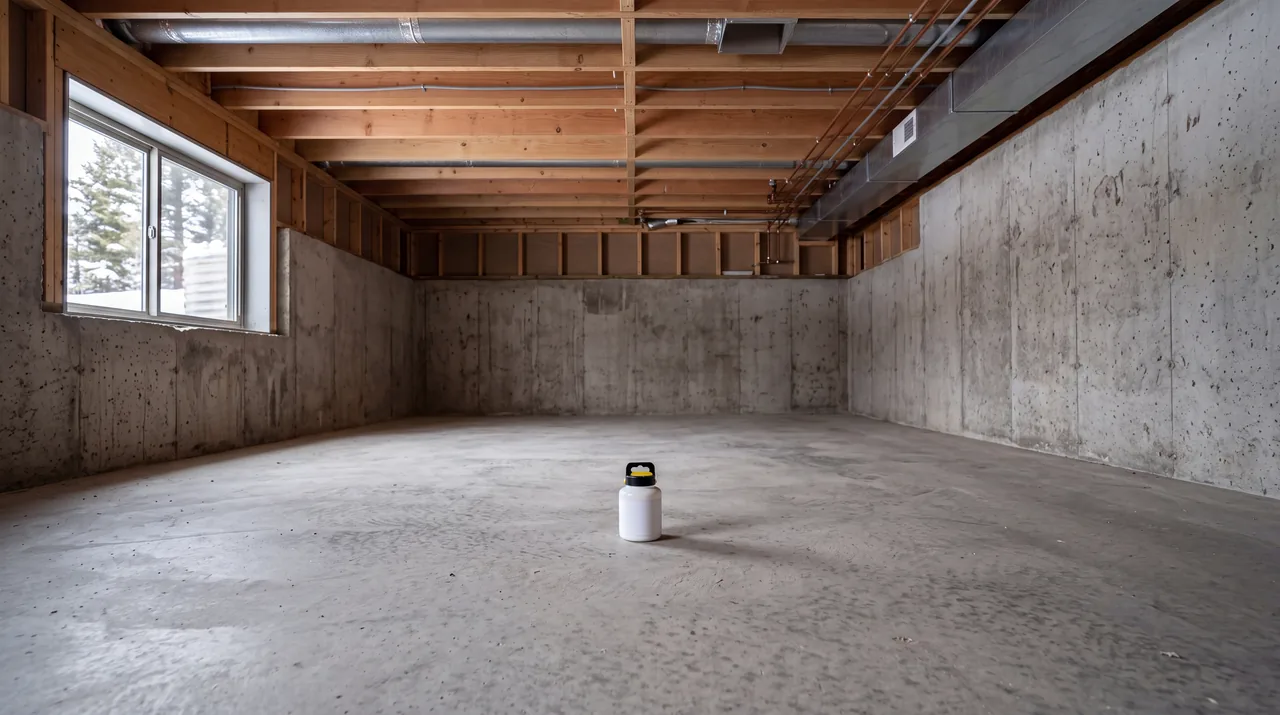
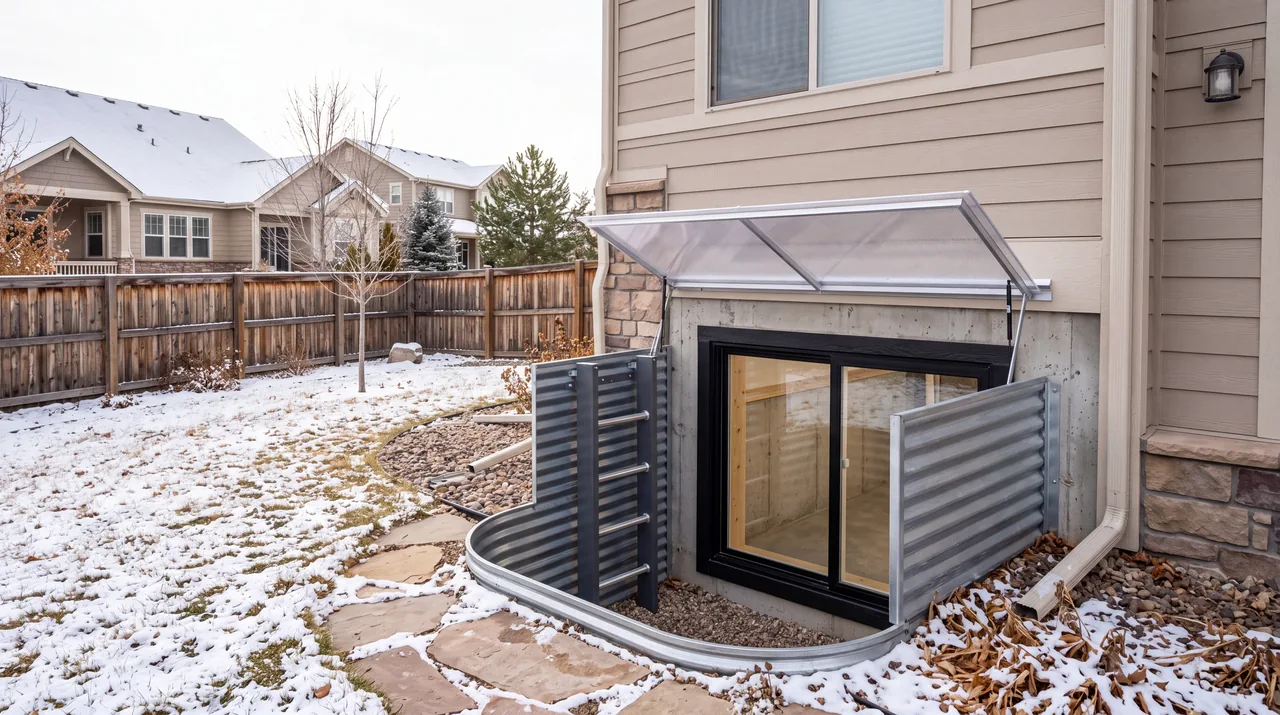
A basement egress window is an opening big enough, and low enough, for someone to climb out of during a fire and for a firefighter to climb in. If you're finishing a basement this fall or winter, which is when a lot of these projects get planned and permitted, egress is one of the first things the building department will ask about. Here are the questions owners tend to ask, answered one at a time.
One note before the numbers. The figures below are the widely published ones from the International Residential Code (IRC). Colorado cities and counties adopt the IRC on their own schedules, and many add local amendments. Your local building department's adopted code decides what applies to your house, so confirm with them before you order a window.
Do I need a basement egress window if I'm not adding a bedroom?
If the basement will have a sleeping room, yes: the IRC calls for an emergency escape and rescue opening in every sleeping room. Plenty of owners are surprised by the next part. Under the IRC, a basement with habitable space usually needs at least one escape opening even without a bedroom, so a finished family room or office can trigger the requirement too. Basement bedroom egress is the familiar rule, but it isn't the only one. Spaces used only for storage or mechanical equipment may be treated differently. How your department applies this to a remodel of an existing house is their call, so ask early.
Our advice: if there's any chance the basement will hold a bedroom someday, plan for egress now. Adding it after the drywall is up means opening finished walls and cutting the foundation again.
How big does the opening have to be?
The IRC's widely published egress window requirements are:
- A net clear opening of at least 5.7 square feet, or 5.0 square feet for a grade-floor opening (one whose sill sits close to the outside ground level, as the code defines it).
- A clear opening height of at least 24 inches.
- A clear opening width of at least 20 inches.
- A sill no more than 44 inches above the finished floor.
Those minimums work together. A window that is exactly 24 inches tall and 20 inches wide does not reach 5.7 square feet, so meeting one minimum doesn't mean you've met the others.
What does "net clear opening" mean?
It's the actual open space you can climb through when the window is fully open, not the glass size and not the rough opening in the wall. Frames, sashes and hardware all eat into it. Window manufacturers list clear opening dimensions for egress-rated units, and that published figure is the number to compare against your local code.
What kind of window works best?
Casement windows usually give the most clear opening for their size, because the whole sash swings out of the way. A single-hung or double-hung window only opens about half its height, so it has to be much larger to qualify. A horizontal slider has the same problem across its width. In a basement, where wall height is limited and the sill can't sit too high, casements and sliders sized for egress are the usual choices. Check the clear opening on the exact model before anyone cuts concrete.
Can I keep the small window that's already there?
Usually not, at least not as your escape opening. Many older basement windows are short units set high in the wall, well under the size and sill requirements. Making room for a compliant window typically means cutting a larger opening in the foundation wall, which is structural work. Expect it to need a permit, and expect your building department to want to see how the opening will be supported. Some will ask for an engineer's design.
What are the rules for the egress window well?
When the window sits below grade, the area outside it needs a well big enough to climb out of. The widely published IRC figures for an egress window well are:
- At least 9 square feet of horizontal area.
- At least 36 inches of projection out from the house and at least 36 inches of width.
- A permanently attached ladder or steps when the well is deeper than 44 inches.
The well also has to let the window open fully, so a casement that swings out needs room to clear. Plan for drainage at the bottom of the well too, because a well that fills with water or snowmelt sends it straight toward the new window.
Can I put a cover over the well?
Yes, and in Colorado many owners do, to keep out snow, leaves and animals. The rule that matters is that the escape route still works. A cover has to open from the inside without tools, keys or special knowledge, and someone climbing out of the basement has to be able to push it open. Locks, heavy grates and screwed-down panels don't qualify. Snow is the other half of this: after a storm, check that the cover isn't buried or frozen shut.
Does a walkout door count as egress?
Under the IRC, a door that opens directly to the outside at grade can serve as the emergency escape opening for a basement. In a walkout basement, that may cover the basement as a whole. Bedrooms are a separate question, and whether a bedroom that doesn't open onto that door still needs its own window is for your building department to answer for your layout.
What if the side yard is too tight for a well?
Some lots don't leave room. A driveway, a property line, a neighbor's fence or a patio right against the foundation can make it hard to fit a well that projects 36 inches from the foundation. Options include putting the bedroom against a wall that does have room, or keeping that room as a den or office and putting the bedroom somewhere else. If the house really needs another bedroom and the basement can't give it one, a home addition above grade may be the better path.
When should egress enter the plan?
Egress is part of the design from the start on a basement finishing project: where the bedrooms go decides where the openings go, and where the openings go decides where the foundation gets cut, where the well sits and how the yard drains. We'd rather sort that out on paper with the building department's rules in hand than discover it during inspection.
If you're planning a basement this winter, tell us about your basement plans and we'll start with where the escape openings can go.