Littleton housing, from downtown blocks to postwar streets
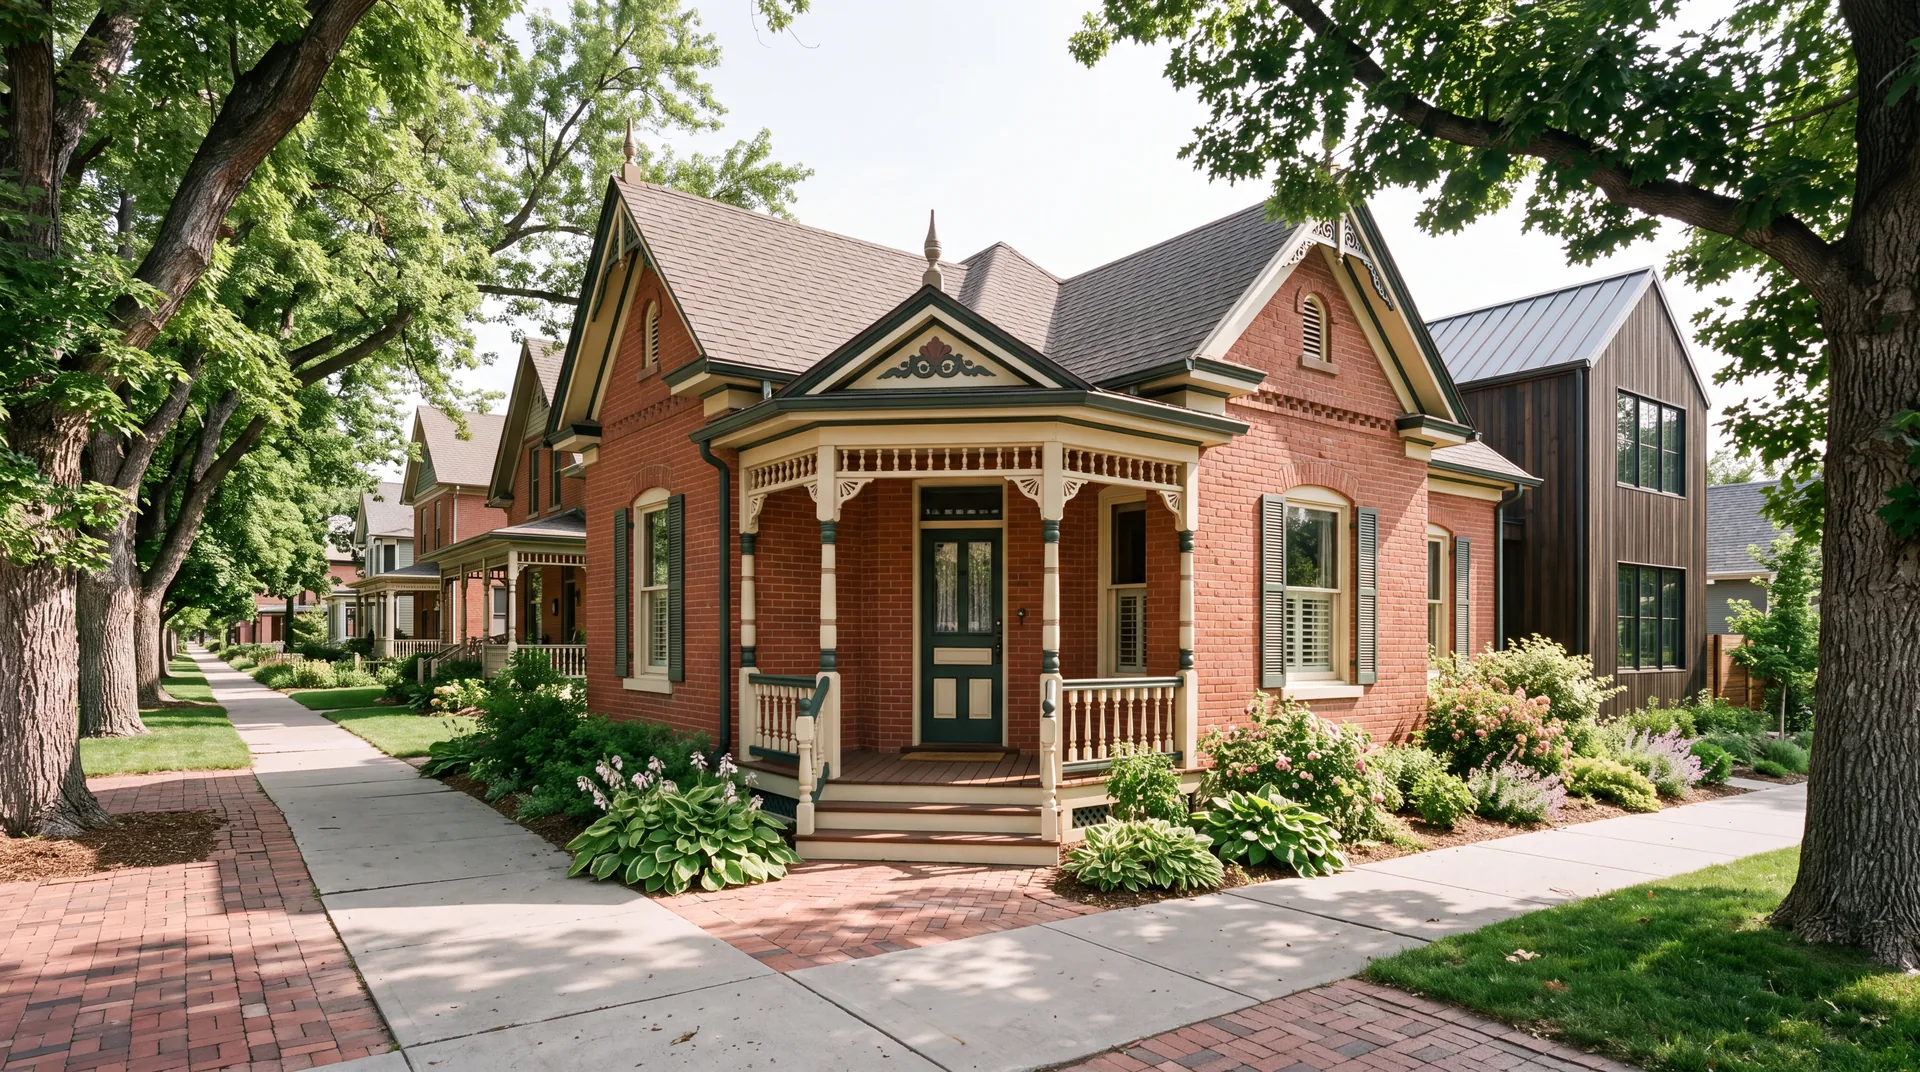
Littleton is an old town by south metro standards. The streets closest to downtown and Main Street hold homes from the late 1800s and early 1900s: small Victorians, cottages and bungalows on narrow lots, many with a porch enclosure or bedroom added decades ago.
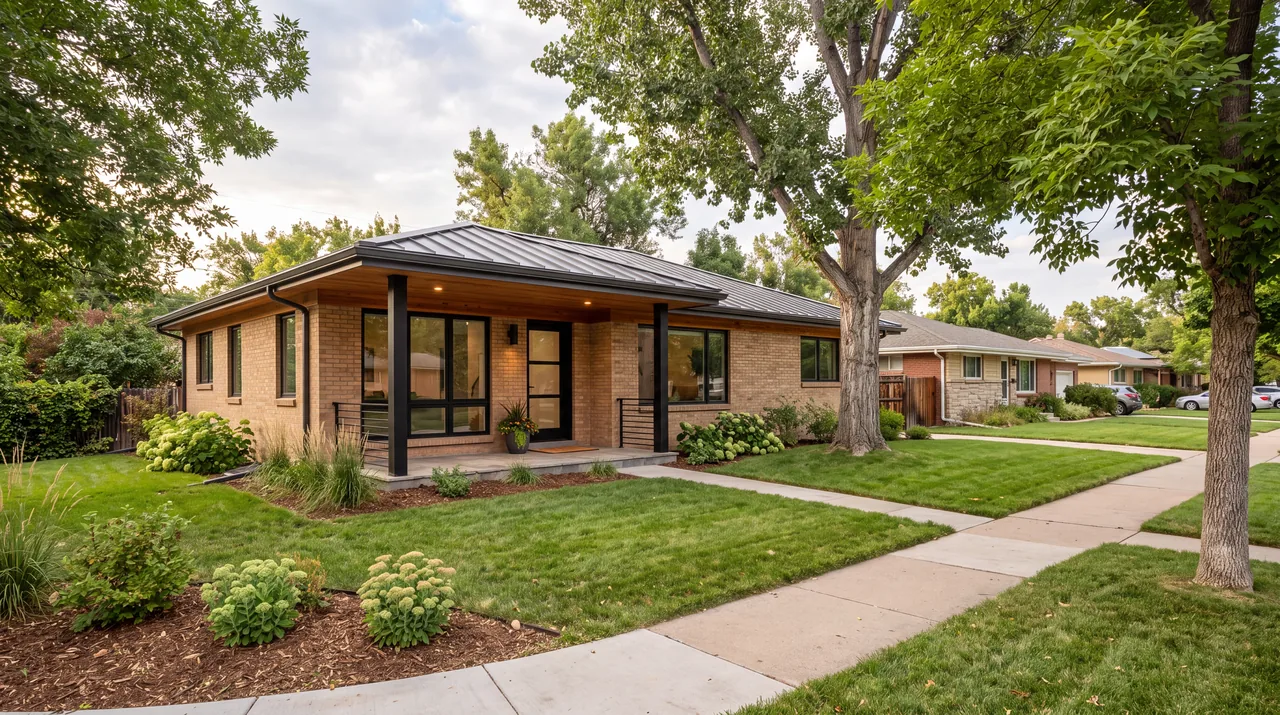
Move outward and the city turns postwar. Ranches, split-levels and two-stories from the 1950s through the 1970s sit on wider, flatter lots, often over a basement that was never finished. Framing is usually sound; the layouts are dated, with kitchens closed off behind walls.
An early house usually needs structural and electrical attention before anyone talks about cabinets. A 1960s ranch is often a strong candidate for whole-home renovation, where walls come out, systems get replaced and the plan finally fits how people live now.
Remodel the Littleton house you have, or rebuild?
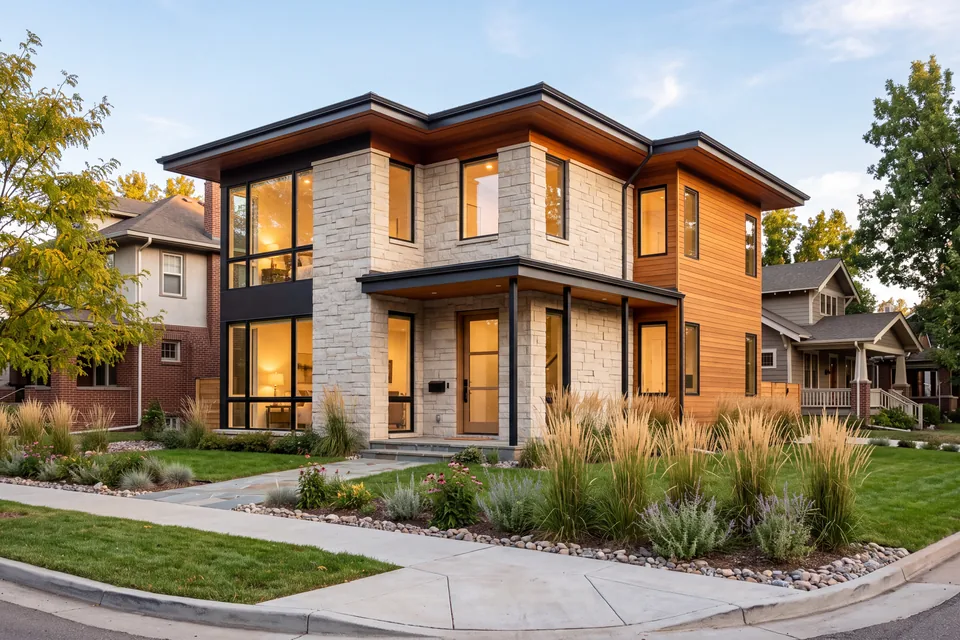
On some older lots the honest answer is a new house. When a foundation is cracked and settling, ceilings are low and every room fights the change you want, a custom home built to current code can make more sense than chasing problems. When the structure is sound, remodeling keeps the character of the street. A look at the foundation and framing settles most of this question.
What changes in Littleton
- 01
Check the parcel
A Littleton address does not mean City of Littleton jurisdiction. Confirm city or county before design starts, because it decides zoning and who inspects.
- 02
Historic status
Older properties near downtown may carry local designation, which adds preservation review to exterior changes.
- 03
River-adjacent lots
Parcels near the South Platte River or its creeks can fall in a mapped floodplain. Check the flood maps before planning an addition or a finished basement.
- 04
Older systems
Prewar and early postwar houses often hide outdated wiring, old supply piping and small electrical panels that surface once walls open.
Littleton permits depend on where the lot sits, not the mailing address
A Littleton address covers far more ground than the City of Littleton. The city itself lies mostly in Arapahoe County, where it is the county seat, with smaller pieces in Douglas and Jefferson counties. Large areas with Littleton addresses, including Ken Caryl and much of the Columbine area, are unincorporated Jefferson County, and other Littleton-address neighborhoods fall under Arapahoe or Douglas County.
The permit, plan review and inspections come from whoever has jurisdiction over the parcel: the city's building division inside city limits, the county building department outside them. Zoning, setbacks and height limits follow the same line, so every Littleton project starts by confirming jurisdiction from the parcel record.
Historic designation near downtown Littleton
Littleton runs a historic preservation program, and some properties near downtown carry local landmark or district designation. Exterior changes to a designated building generally need preservation review in addition to a building permit, so check a property's status before design gets far.
Soils, the river and hail
Expansive clay soils turn up across the south metro, so a soils report is a sensible first step for any new foundation or addition. Lots near the South Platte River or its creeks may sit in a mapped floodplain, which can limit what and where you build. Hail is common, so weigh impact-rated roofing whenever the exterior is open.
Projects Littleton homeowners ask about most
Most requests here fall into a few groups; each linked service page goes deeper.
- Whole-home renovation of postwar ranches and split-levels: opened kitchens, new wiring, new windows, reworked baths.
- Additions on older downtown-area lots, where side setbacks often push the new space up or toward the back.
- Kitchen and bathroom remodeling in houses that still have their original layouts and supply lines.
- Basement finishing in postwar houses, with egress windows sized for bedrooms and radon testing before walls close in.
Adding on to an older Littleton house
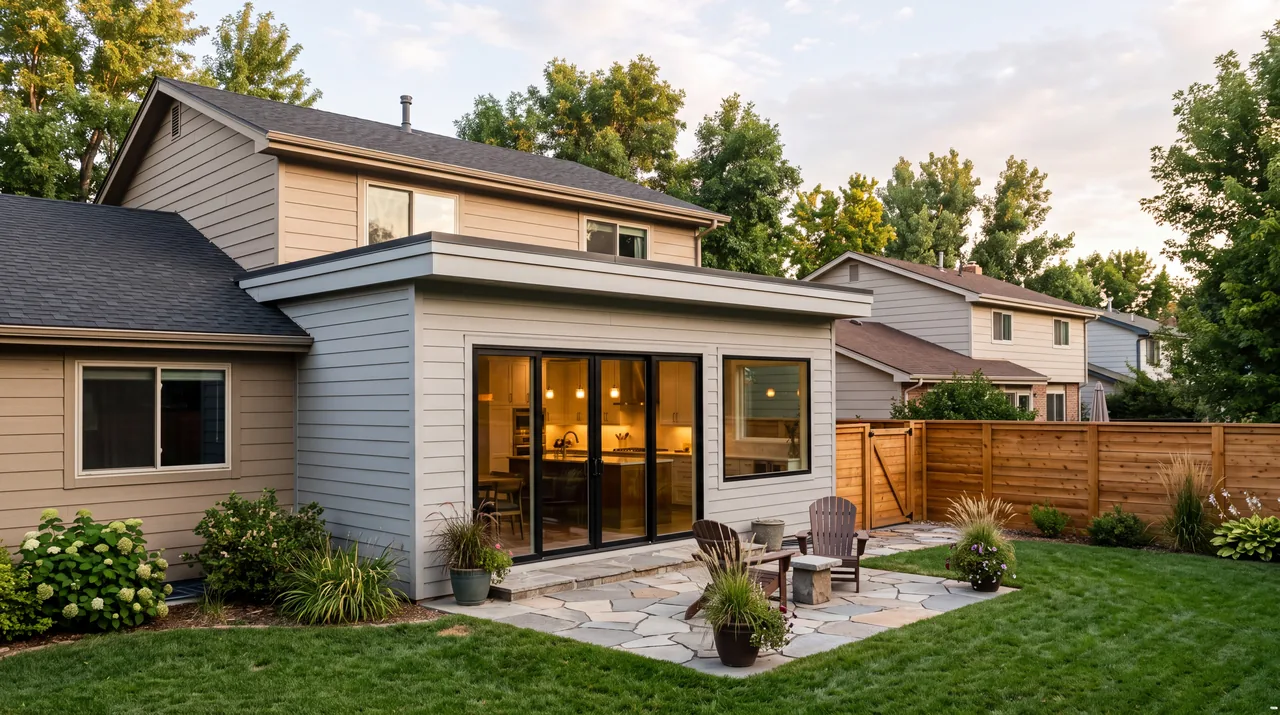
Home additions on narrow lots often mean a second story or a rear wing. Going up starts with an engineer confirming the old foundation and walls can carry the load. Wherever the new roof meets the old wall is the joint most likely to leak if it's rushed, which is why we spend time on the details where houses fail.
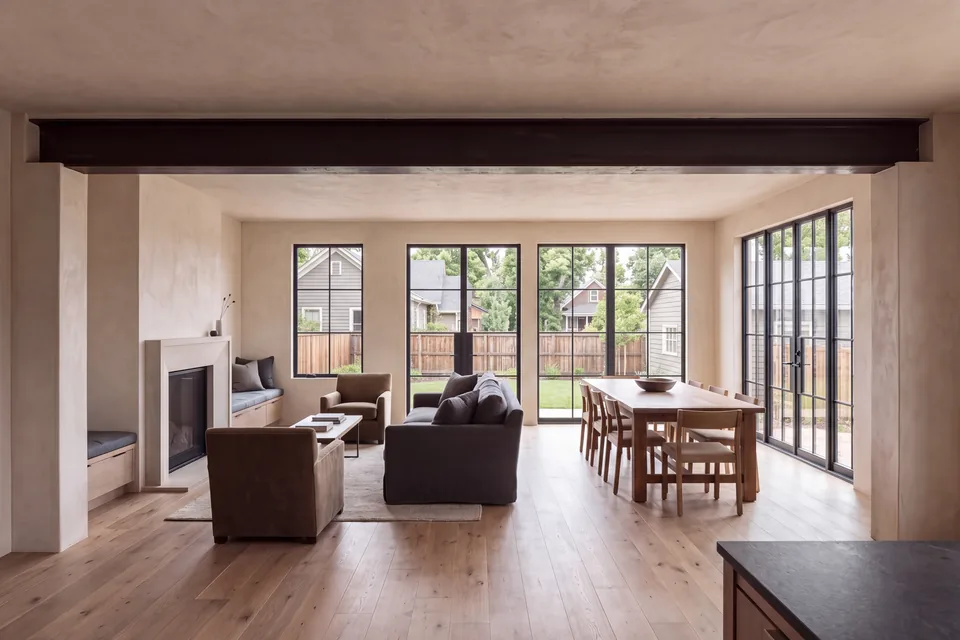 Whole-home renovationReworking an existing house end to end, including what the walls reveal.
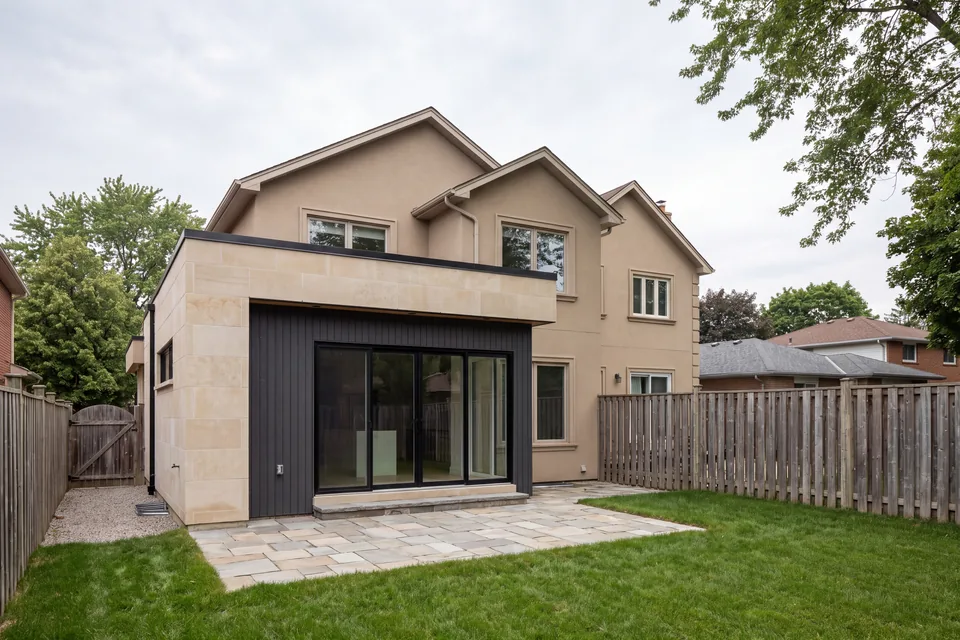 Home additionsNew space tied into the old structure so it looks and performs like one house.
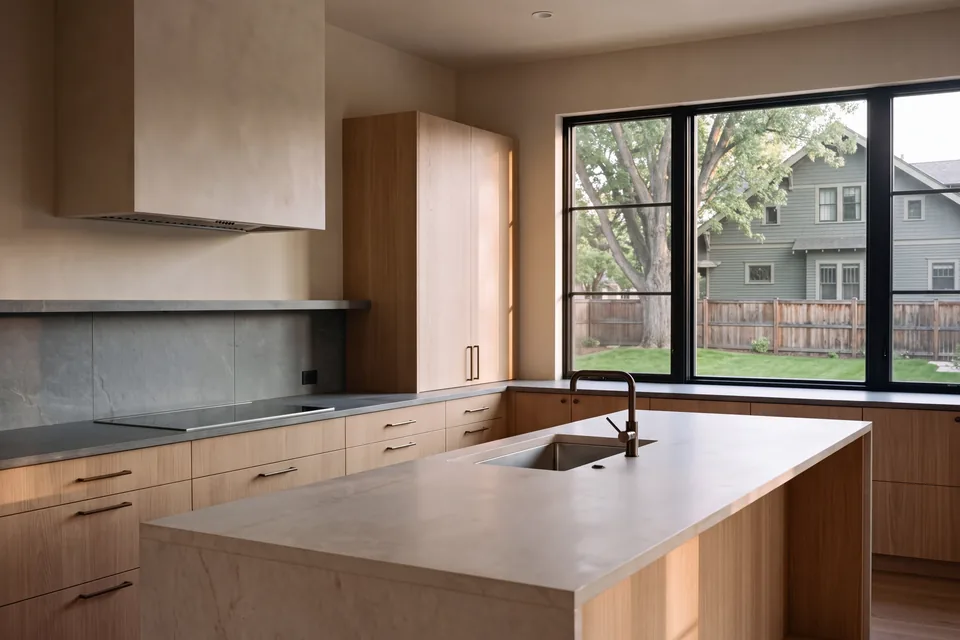 Kitchen remodelsLayout, ventilation, power and storage worked out before a cabinet is ordered.
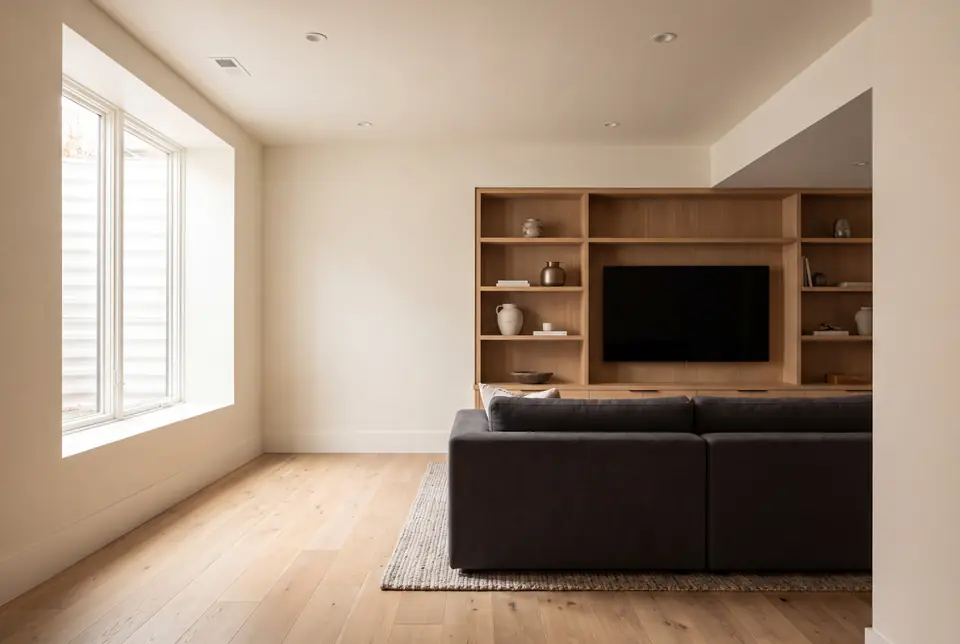 Basement finishingDry, safe, permitted lower levels, with moisture and radon handled first.
Starting a Littleton project with us
We start with the house and the lot, then the jurisdiction, then the design. That order keeps surprises out of the middle of a job. How we approach the work explains the thinking behind it.
If your property sits near the city's edge, our page on building and remodeling in Centennial may help too, since housing age and permitting shift quickly across that line. When you're ready, tell us about your Littleton project.
Questions about building and remodeling in Littleton
Do I need a permit to remodel my house in Littleton?
Structural, electrical, plumbing and mechanical work generally needs a permit, as do additions, decks and many roof and window replacements. Who issues it depends on whether the lot is inside city limits or in an unincorporated county area.
Is my house in the City of Littleton if my address says Littleton?
Not necessarily. Ken Caryl and much of the Columbine area, for example, are unincorporated Jefferson County. The county assessor's parcel record shows your jurisdiction.
Can I add a second story to a Littleton ranch?
Often, yes, but an engineer has to check the existing foundation and walls first, and zoning height limits apply. Stair placement and the roof-to-wall connections drive most of the design.
What does finishing a basement in an older Littleton house involve?
Expect to add a code-compliant egress window for any bedroom, check for moisture at the walls and floor, and test for radon before framing. Older basements also tend to have low ductwork and beams that shape the layout.