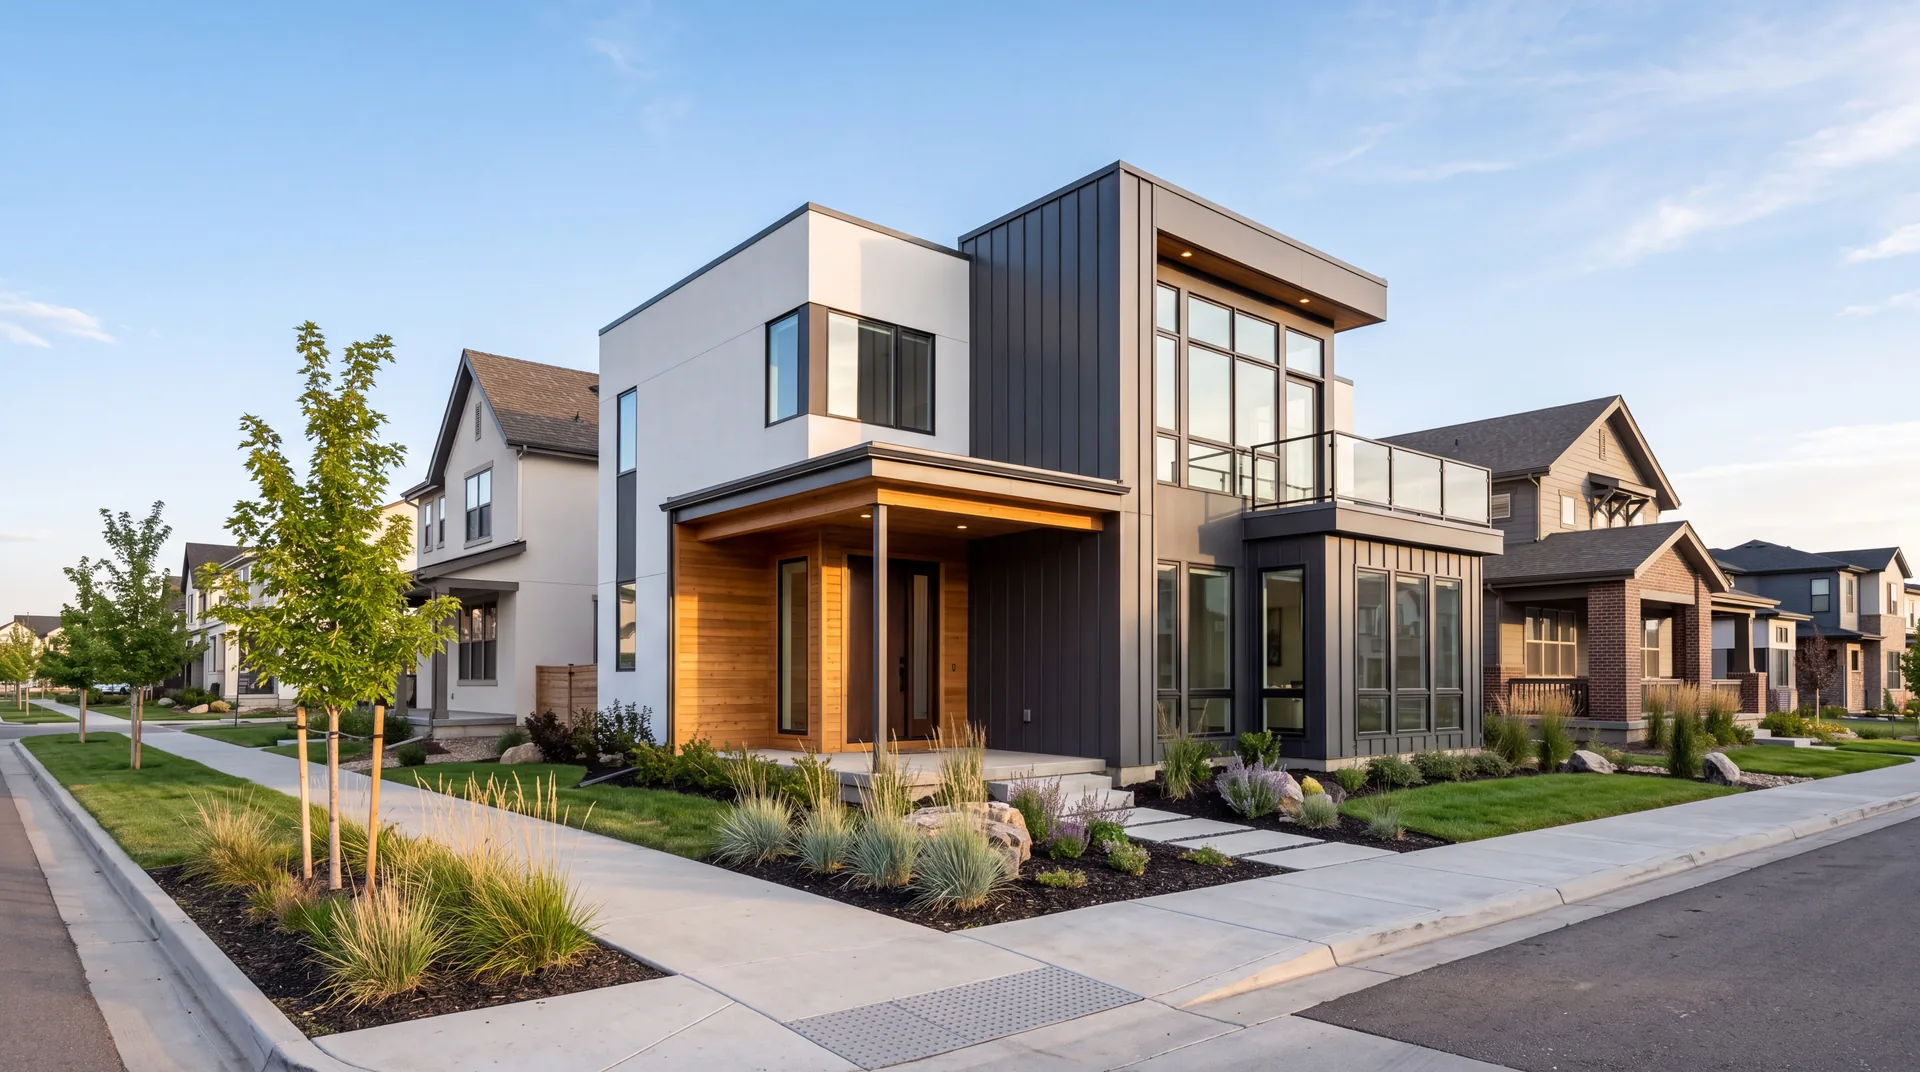
One government for permits: the City and County of Broomfield
Broomfield became a consolidated city and county in 2001. Before that, the city sat across parts of Adams, Boulder, Jefferson and Weld counties, which meant different county offices depending on where a lot was. Today a single local government handles both city and county functions, including zoning, building permits and inspections.
For a homeowner, that simplifies the first question on any project: who reviews the plans. Inside Broomfield, the answer is the City and County of Broomfield's building division. One caution: older records for a lot, such as a plat, an easement or an earlier permit, may trace back to the county the land belonged to before consolidation, so a thorough survey or title search can reach into those files.
What changes in Broomfield
- 01
City and county
Broomfield is a consolidated city and county, so one local government handles zoning, permits and inspections.
- 02
Older records
Records from before 2001 may sit with the county the land was once part of: Adams, Boulder, Jefferson or Weld.
- 03
Broomfield Heights
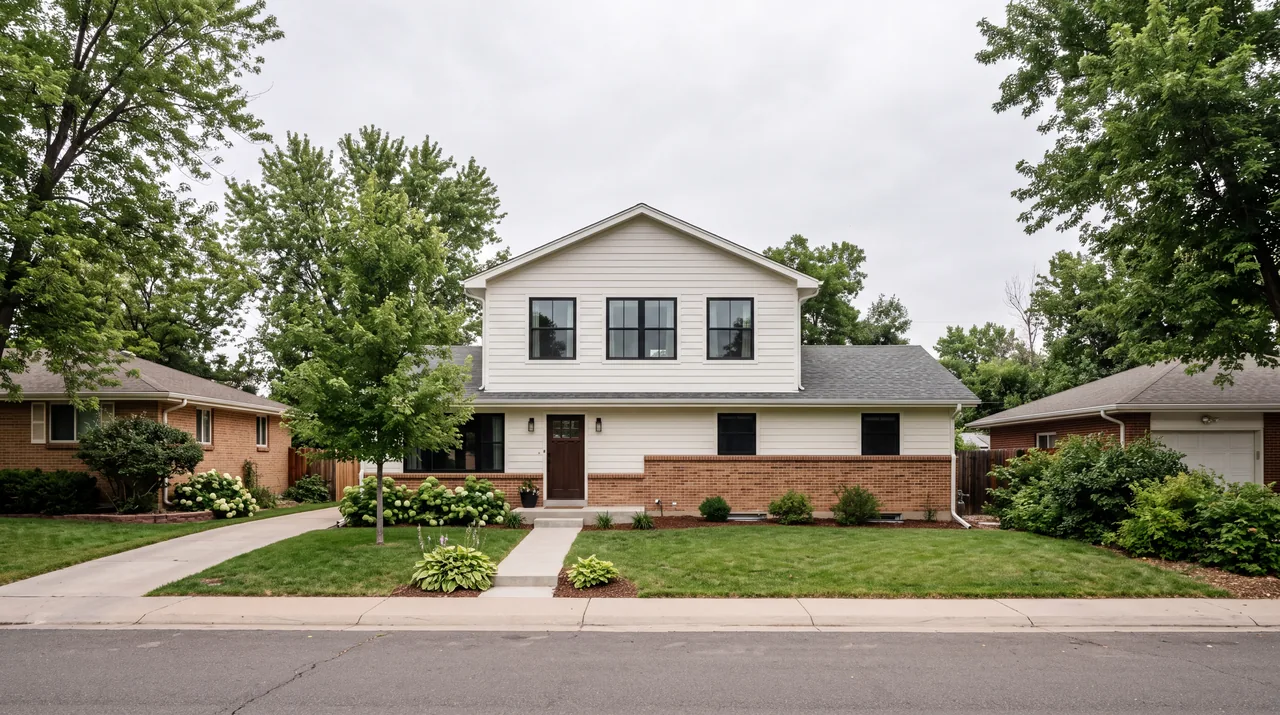
The original 1950s neighborhood is mostly ranches and split-levels that often need layout, systems and space.
- 04
Design review
Master-planned communities like Anthem and the Broadlands require HOA approval for most exterior changes.
- 05
Hail and clay
Frequent hail and expansive soils shape roofing, siding and foundation decisions across the city.
Broomfield neighborhoods, from the 1950s to today
Broomfield Heights, the city's original 1950s subdivision near US 36, is mostly modest ranches and split-levels. These houses tend to need what any house of that age needs: kitchens opened up, baths rebuilt, electrical and plumbing brought current, and sometimes more square footage than the original footprint offers.
Later decades filled in around that core with subdivisions from the 1970s through the 1990s. Then came the large master-planned communities, including the Broadlands and Anthem, with bigger homes, metro districts and active HOA design review. In those neighborhoods, projects lean toward basement finishes, outdoor living and kitchen upgrades, and almost every exterior change needs architectural approval before the city permit.
Design review in master-planned Broomfield
HOA and metro district guidelines can set roofing materials, siding colors, deck placement, fencing and even window trim. Get the current guidelines and the review calendar early, and submit drawings that answer the committee's questions up front. A permit approved by the city does not override covenants.
Building conditions that shape Broomfield projects
Broomfield shares the Front Range's expansive clay soils in many areas. Any new foundation, from a full custom home to a bump-out, should be designed from a geotechnical soils report, and basement finishes should use framing that tolerates slab movement.
Hail is a fact of life along US 36 and across the north metro. Roofing, siding, gutters and window choices should be made with impact and replacement in mind. Strong sun and freeze-thaw cycles wear on sealants and flashing, so the joints where water gets in need more care than the finishes on either side of them.
Snow load, wind and energy code requirements come from Broomfield's adopted codes. Plans drawn for another jurisdiction may need revisions before they're approved here.
- Radon is common in Colorado; test before finishing a basement
- Egress windows are required for basement bedrooms
- Confirm easements and setbacks before siting a deck or addition
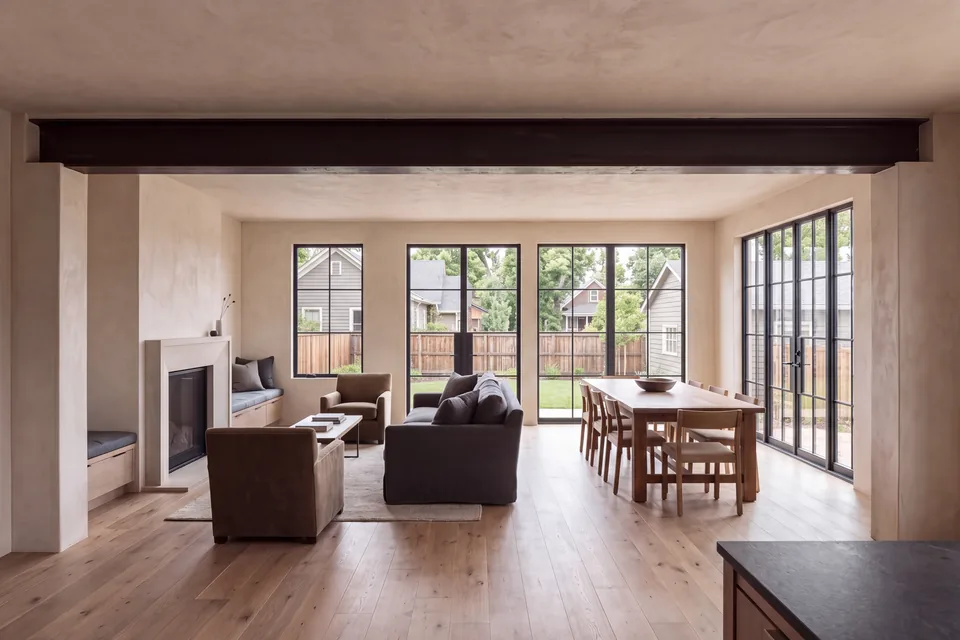 Whole-home renovationReworking an existing house end to end, including what the walls reveal.
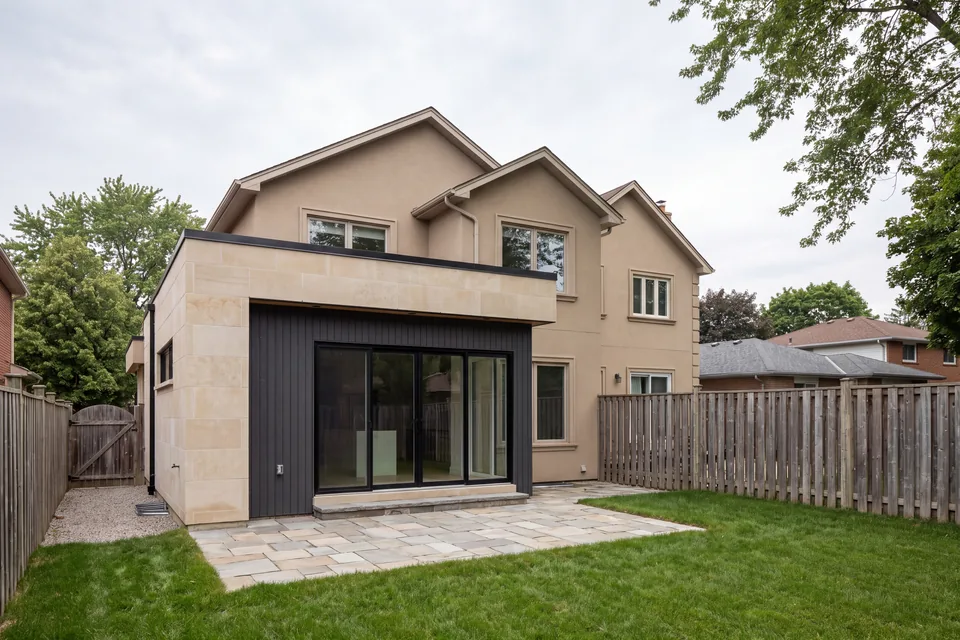 Home additionsNew space tied into the old structure so it looks and performs like one house.
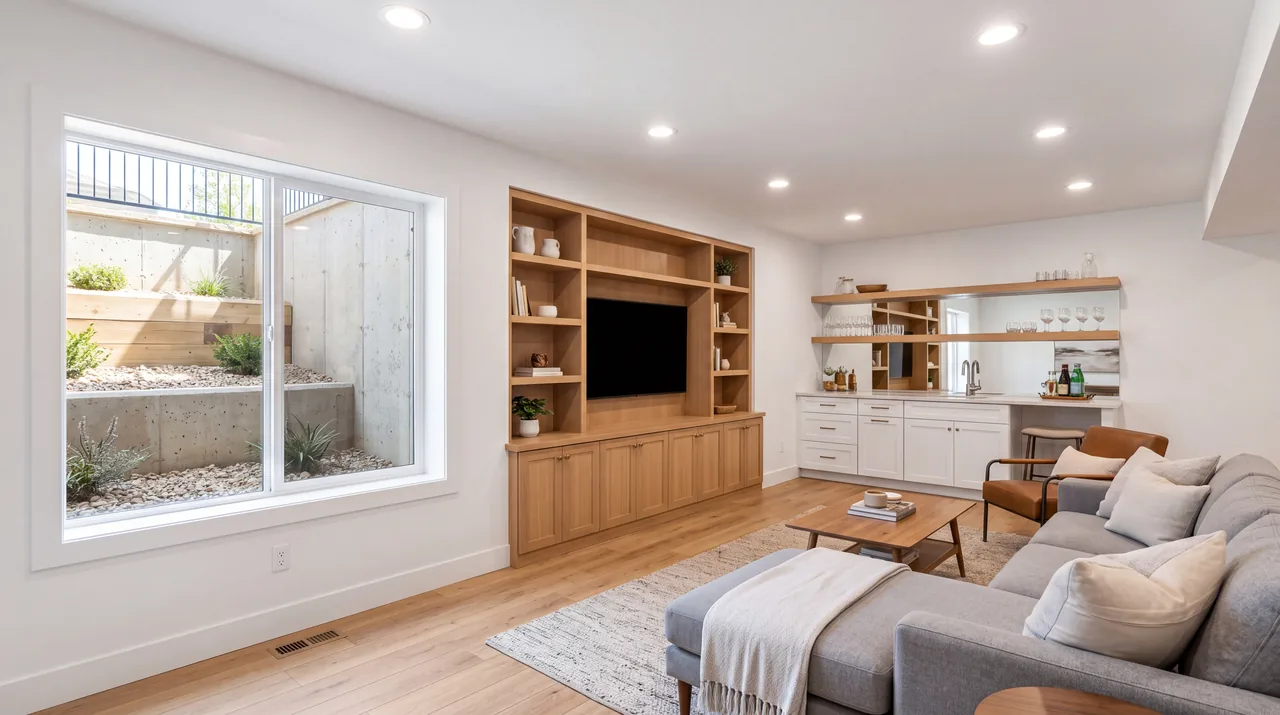
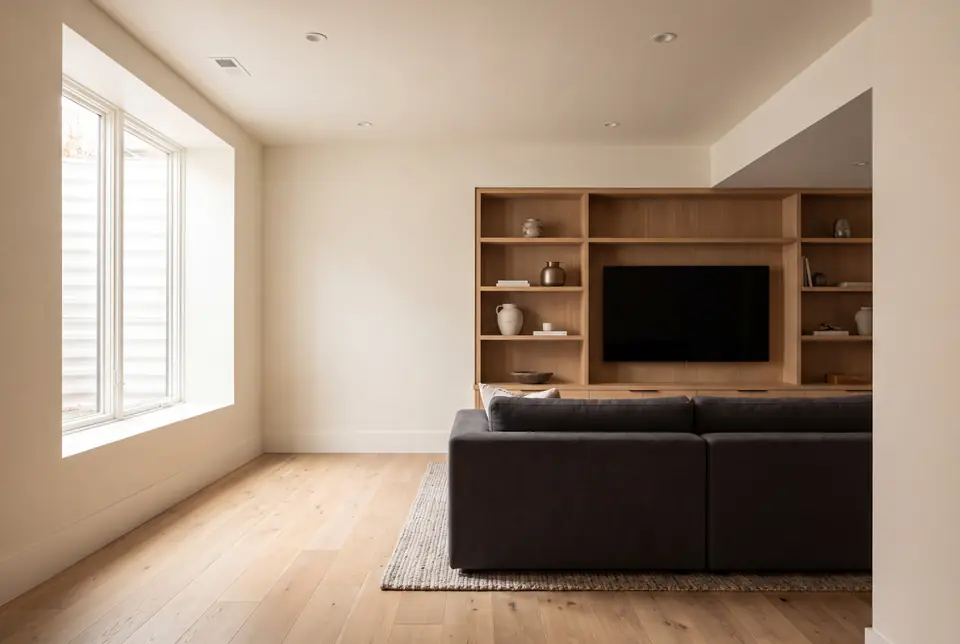 Basement finishingDry, safe, permitted lower levels, with moisture and radon handled first.
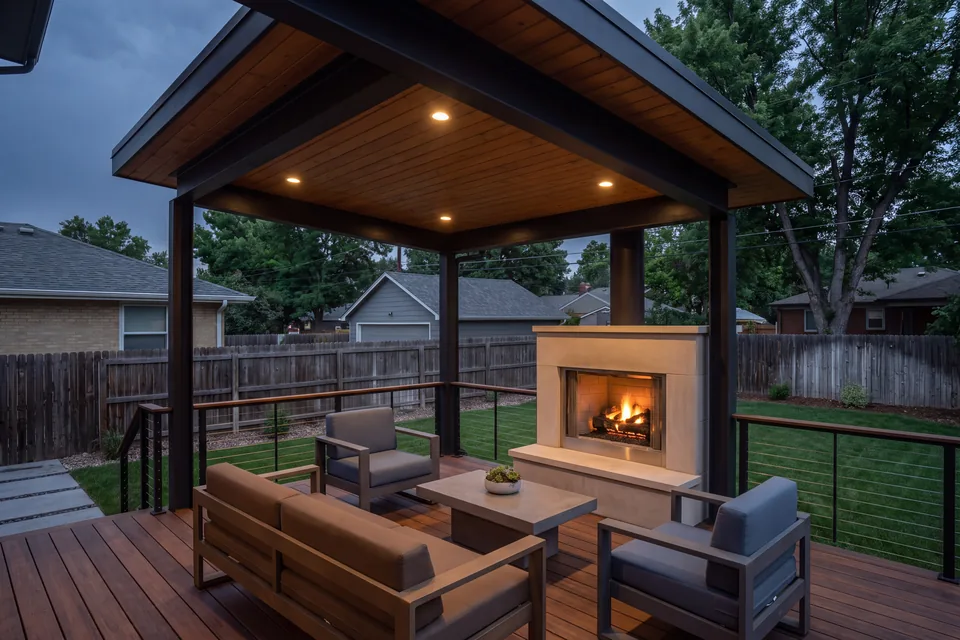 Decks and outdoor livingDecks, covered patios and outdoor rooms built for sun, snow and freeze-thaw.
Remodels, additions and new homes in Broomfield
In Broomfield Heights, the common thread is getting a 1950s house to work for how people live now. A whole-home renovation addresses layout, systems and structure together, and a home addition can add a primary suite or family room where setbacks allow.
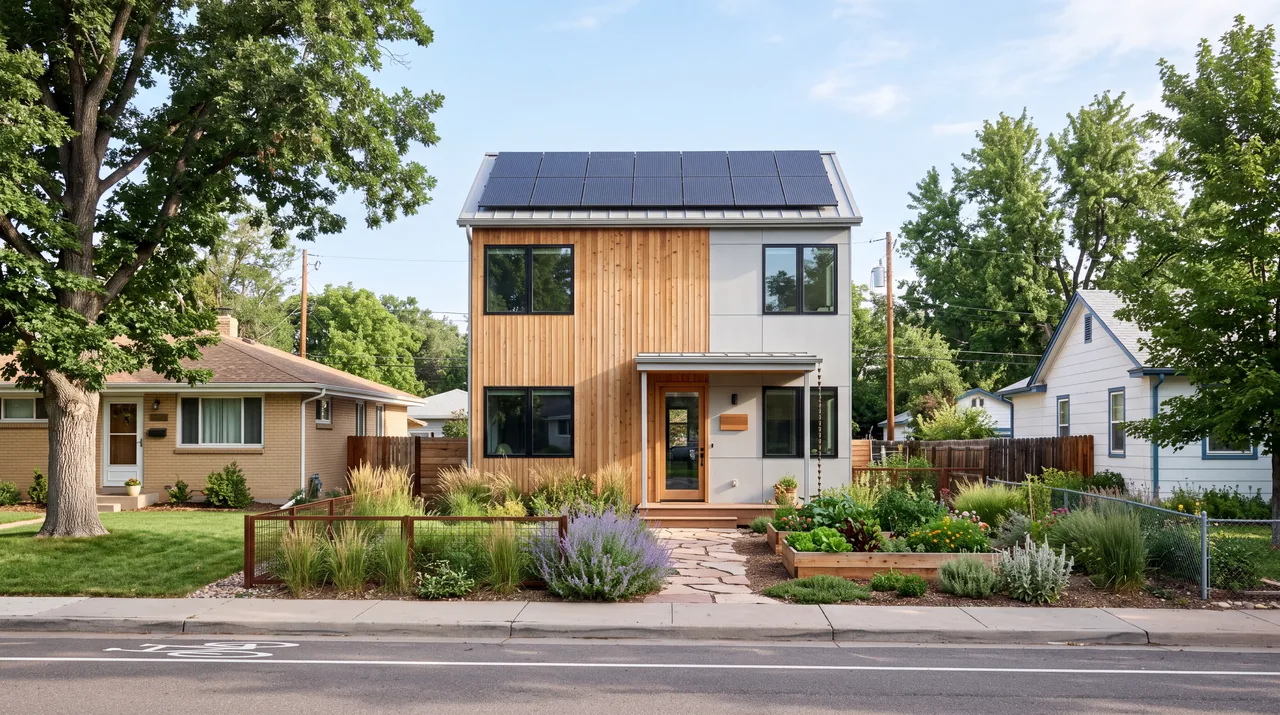
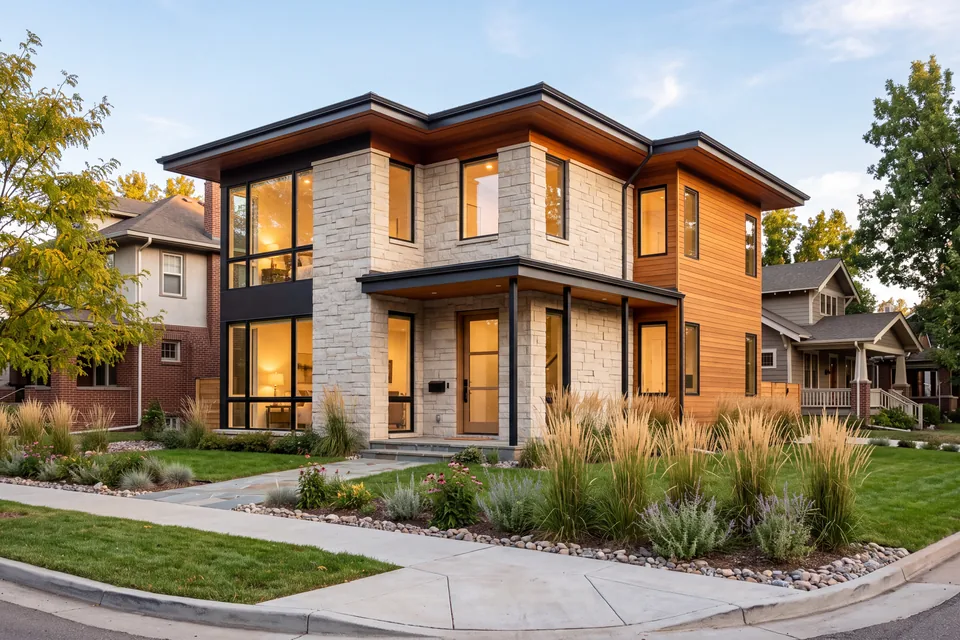
In newer neighborhoods, basement finishing and decks and outdoor living are the frequent requests, along with roofing and siding after storms. Master Builders of Colorado also builds new custom homes in Broomfield where a lot is available.
Next steps for your Broomfield project
Gather the survey, HOA or metro district guidelines and any soils information you have. From there, a plan can be shaped to fit the lot and the rules from the start. Nearby, Westminster projects involve two counties, and Boulder has its own planning and energy rules. When you're ready, tell us about your Broomfield project.
Questions about building and remodeling in Broomfield
Who issues building permits in Broomfield, CO?
The City and County of Broomfield. Because Broomfield is a consolidated city and county, the same local government handles zoning, building permits and inspections for property inside its boundaries.
Do I need HOA approval to build a deck in Anthem or the Broadlands?
In most master-planned communities, yes. Expect a design review of size, materials, colors and placement, separate from the building permit. Check your community's current guidelines and submittal schedule before finalizing the design.
What does remodeling a Broomfield Heights ranch usually involve?
Many projects open a closed kitchen, rebuild baths and update electrical and plumbing that date to the original construction. Some add space with an addition. Checking the foundation, sewer line and panel before design avoids surprises once walls are open.
Does Master Builders of Colorado build custom homes in Broomfield?
Yes. Master Builders of Colorado builds custom homes in Broomfield and takes on remodels, additions, basement finishes, decks, roofing, siding and windows, and repairs.