Stay, phase the work or move out
The first practical decision is where you will live. Staying in the house means dust walls, temporary kitchens, days without water or power while lines are tied in, and noise that starts early. It can work when the scope allows part of the home to stay sealed off and functional.
Phasing splits the house into zones finished one after another, so the family moves from completed rooms to the next work area. It keeps a roof over everyone, but each phase repeats setup, protection and inspections, and it stretches the overall effort. Moving out gives the crew open access to every room at once, which usually simplifies sequencing and shortens the time the house is torn apart.
Health factors weigh in too. Homes built before 1978 may contain lead paint, and older textured ceilings, flooring and pipe insulation can contain asbestos. Testing before demolition tells you whether abatement is needed and whether staying in the house during that stage is wise. Families with infants, older relatives or respiratory conditions often decide to leave for at least the demolition and abatement period.
What older Colorado houses tend to hide
Opening walls is the only way to see what earlier owners and builders left behind. A thorough inspection before design helps, and a contingency in the budget for discovered conditions is standard practice on whole-house work. The question is what to do when something turns up, and who decides how fast.
- Knob-and-tube or ungrounded wiring, overloaded panels and undersized electrical service
- Galvanized steel supply lines narrowed by corrosion, and cast-iron or clay drain lines with cracks or root intrusion
- Little or no wall insulation, and attic insulation disturbed by years of work
- Joists cut or notched by past plumbers, and beams that sag under walls removed decades ago
- Unpermitted additions or basement finishes that do not meet current requirements
- Foundation cracks or movement, especially where expansive clay soils are present
Radon belongs on the list
Radon is common in Colorado and testing is recommended for every home. A whole-house renovation is a convenient time to test, and if levels call for it, to run a mitigation pipe through walls and the attic before they are closed.
How this kind of work usually sequences
- 01
Assessment and testing
Inspect structure and systems, and test for lead, asbestos and radon. The results shape the scope and the living plan.
- 02
Design and selections
Settle layout changes, system upgrades and finish selections. Long-lead items get ordered early.
- 03
Demolition and abatement
Remove finishes down to framing where planned, with any hazardous materials handled first by qualified specialists.
- 04
Structural work and rough-ins
Repair or add framing, then run drains, ducts and wiring in order. The building department inspects before anything is covered.
- 05
Insulation and close-in
Insulate, air seal and hang drywall. This is the last chance to add anything inside the walls.
- 06
Finishes and closeout
Cabinets, tile, flooring, trim, paint and fixtures go in, followed by a final inspection and a punch-list walkthrough.
A general sequence for this type of project, not a fixed schedule.
Why the order of trades matters
A full renovation can involve demolition, abatement, framing, plumbing, heating and cooling, electrical, low-voltage, insulation, drywall, tile, cabinetry, flooring, painting and finish carpentry. Most of them need the same walls and ceilings, and each one depends on the trade before it.
Plumbing drains usually go in first during rough-in because they must slope continuously and have the least flexibility in routing. Ductwork comes next because it is bulky. Electrical and low-voltage wiring are the most flexible and follow. Then each system is inspected by the local building department before insulation and drywall cover it. When this order slips, crews undo each other's work, and inspections fail on items that were buried too soon.
| Approach | Works well when | Tradeoffs | Plan for |
|---|---|---|---|
| Stay in the house | Part of the home can be sealed off and kept working | Dust, noise and interrupted utilities; slower trade access | A temporary kitchen, dust barriers and air filtration |
| Phased zones | The house divides cleanly into sections | Setup and inspections repeat for each phase | A clear order of zones and moves between them |
| Move out | The scope touches every room or involves abatement | Housing costs elsewhere for the duration | Securing the house, mail and utilities while empty |
What to change while the walls are open
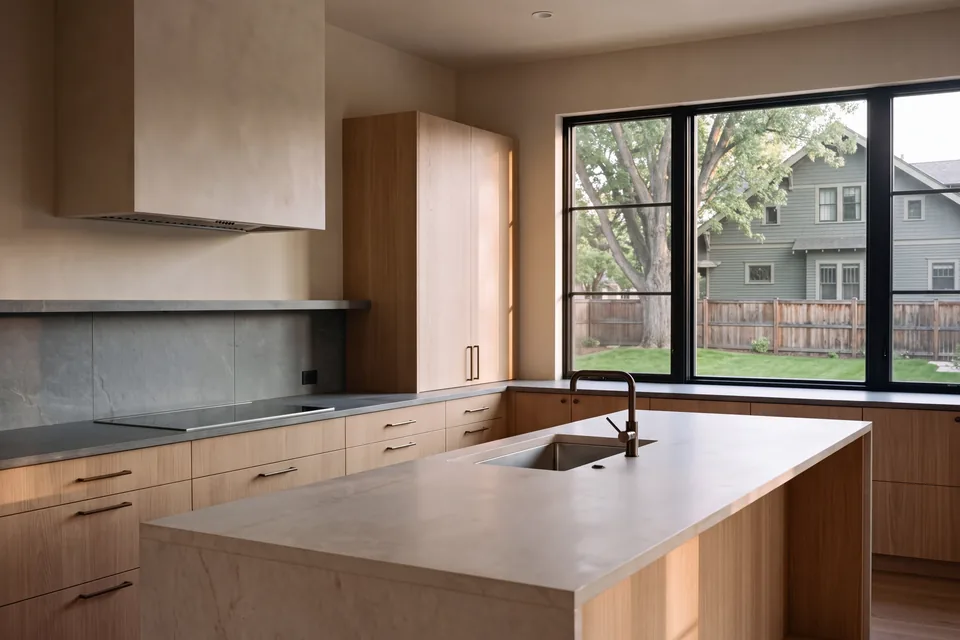
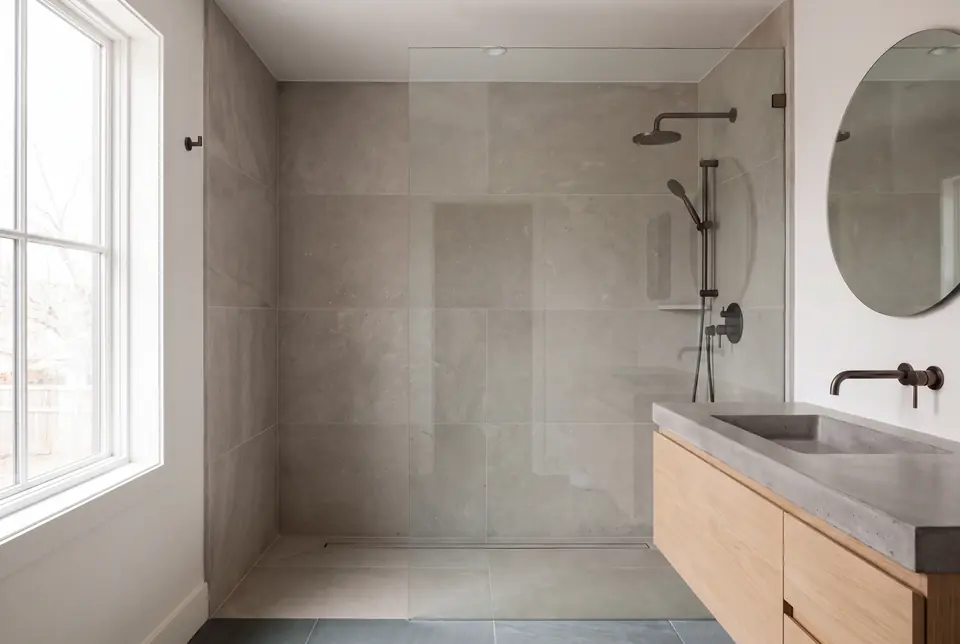
Exposed framing is the cheapest moment to fix things you will otherwise live with for decades. A short list of upgrades made now costs far less than opening finished drywall later. If the plan includes a new kitchen or bathrooms, the kitchen remodel and bathroom remodel pages cover the room-specific choices in more depth.
- Replace old supply lines and add shutoff valves where they make service easier
- Rewire to current standards and size the electrical service for future loads
- Add solid blocking for grab bars, wall-hung televisions, shelving and cabinets
- Run network cable, speaker wire or empty conduit to the rooms that need them
- Insulate exterior walls and air seal the top plates and penetrations
- Add sound insulation around bedrooms, bathrooms and laundry
- Correct bathroom and kitchen exhaust so it vents outdoors, not into the attic
Setting priorities when the list is long
Whole-house budgets stretch quickly. A useful rule is to fund the parts that are hard to redo first: structure, the building envelope, plumbing, wiring and mechanical systems. Finishes like light fixtures, hardware and paint can be upgraded later without disturbing anything behind them.
Decide on a selection schedule early. Tile, windows, cabinetry and some fixtures can have long lead times, and a decision that arrives late can stall several trades at once. The contract structure also matters on work with this much uncertainty, so read up on how contracts are priced before signing. If the existing house simply does not have enough room, compare the renovation against building an addition.
Common questions about whole-home renovation
Is a whole-home renovation worth it compared with selling and buying?
It depends on how well the location, lot and basic structure fit your needs. If the bones are sound and you like where you live, renovating keeps both. If the foundation, layout and systems all need major work, compare the scope against a new or different house.
Do I need permits for a whole-house remodel?
Almost certainly. Structural changes, electrical, plumbing and mechanical work generally require permits from the local building department, and requirements vary by jurisdiction. Permitted work also gets inspected, which protects you and future buyers.
How do I budget for things nobody can see yet?
Carry a contingency for discovered conditions, and spend the time on pre-construction inspection and testing to shrink the unknowns. A builder can open small inspection holes in key areas before pricing to reduce guesswork.
Can I keep my original floors, trim or windows?
Often, yes. Old-growth wood trim and hardwood floors can be protected or removed and reinstalled. Original windows can sometimes be restored, though lead paint and energy performance both need to be weighed. Say what you want kept before demolition starts so it gets protected.