A young city full of established Centennial neighborhoods
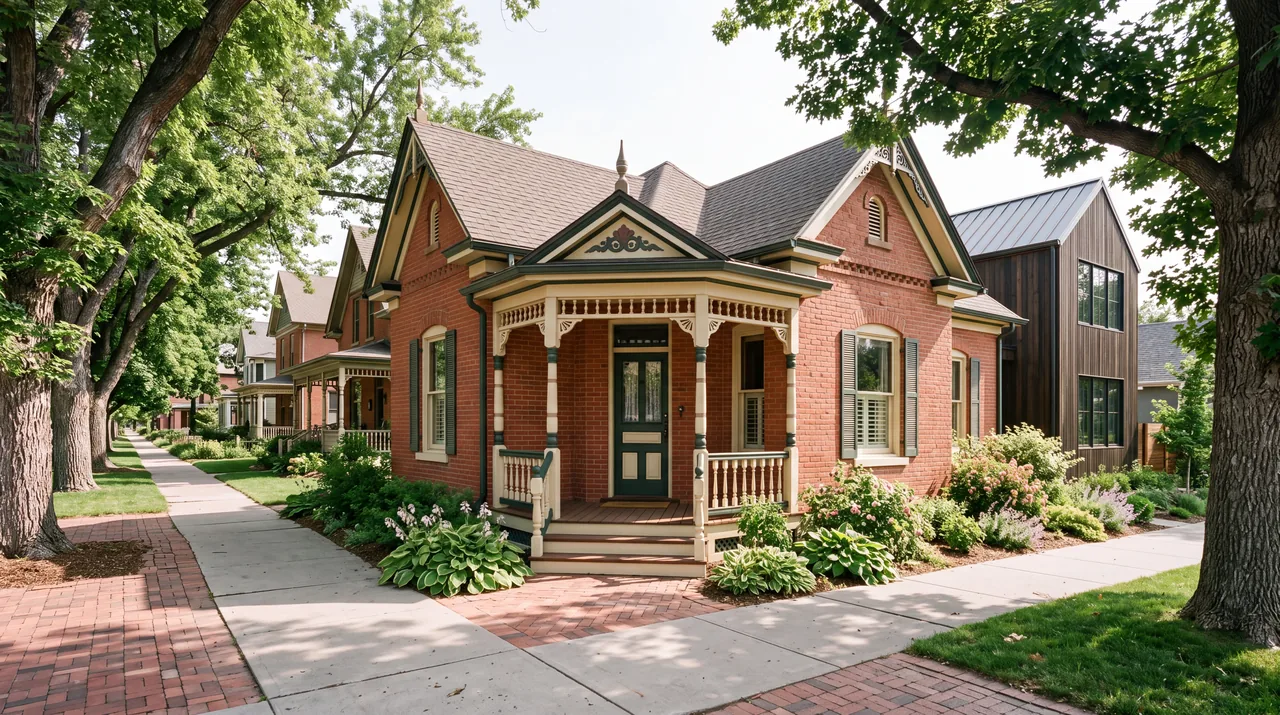
Centennial incorporated in 2001, formed from neighborhoods that had been unincorporated Arapahoe County. The city is new; most of its houses are not. Areas such as Southglenn and Willow Creek were built long before the city existed, and the bulk of Centennial's housing went up between the 1970s and the 1990s.
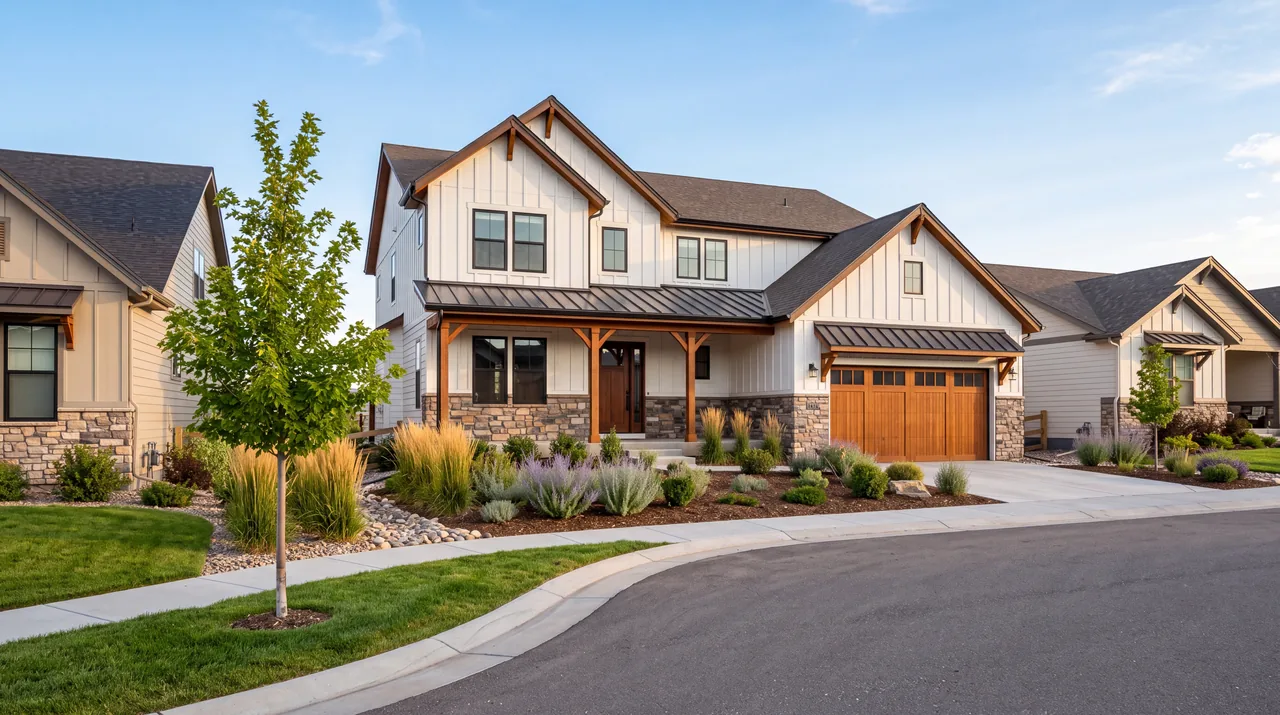
That era produced two-stories, split-levels and ranches from production builders, often with a handful of floor plans repeated down a street. Many have full basements, attached garages and a kitchen separated from the family room by a wall or a peninsula. Original windows, builder-grade baths and kitchens with soffits and oak cabinets are common starting points.
Why a repeated floor plan helps
When several houses on a block share a plan, the bearing walls, duct runs and plumbing stacks tend to sit in the same places. That makes it easier to judge early whether a wall can come out and what a kitchen remodel will need structurally. Your neighbors' remodels can also show what your HOA has already approved.
What changes in Centennial
- 01
Young city, older houses
Centennial dates to 2001, but most homes are from the 1970s through the 1990s and need updates typical of that era.
- 02
HOA approval first
Many subdivisions require architectural committee approval for exterior changes. Get it in writing before the permit submittal.
- 03
Confirm the boundary
Nearby addresses can sit in another city or unincorporated Arapahoe County, which changes who issues the permit.
- 04
Hail-ready exteriors
Frequent hail makes impact-rated roofing and durable siding worth pricing whenever the exterior is replaced.
- 05
Basement checks
Test for radon and plan egress before framing a basement bedroom in an older Centennial house.
Centennial permits and HOA design review
Inside city limits, building permits and inspections run through the City of Centennial's building division. The boundary is irregular, though, and nearby addresses can fall in another city or in unincorporated Arapahoe County, so confirm the jurisdiction on the parcel record before planning.
Many Centennial subdivisions also have a homeowners association with covenants and an architectural committee. Exterior changes such as additions, decks, roofing material, siding and paint colors and sometimes window styles usually need HOA approval as well as a building permit. The two reviews look at different things, and getting the HOA's approval in writing before submitting to the city avoids redesigning twice.
Soils, hail and radon in Centennial
Expansive clay soils are common in this part of the metro, so a soils report belongs at the start of any addition or new foundation. Hail hits the south suburbs often enough that impact-rated roofing deserves a look whenever a roof comes off. Radon is common in Colorado basements, so test before finishing one.
Remodels Centennial homeowners ask about most
Houses from this era tend to need the same few things, usually in combination. Here is what comes up most, briefly, with links to the service pages that go deeper.
- Opening the kitchen to the family room, with new cabinets, lighting and a reworked layout.
- Finishing the basement for a bedroom, office or media room, with egress windows where code requires them.
- Roofing, siding and windows replaced together after hail, so flashing and trim tie in correctly.
- Bathroom remodels that replace original tile, tubs and fiberglass surrounds.
Adding a main-floor suite
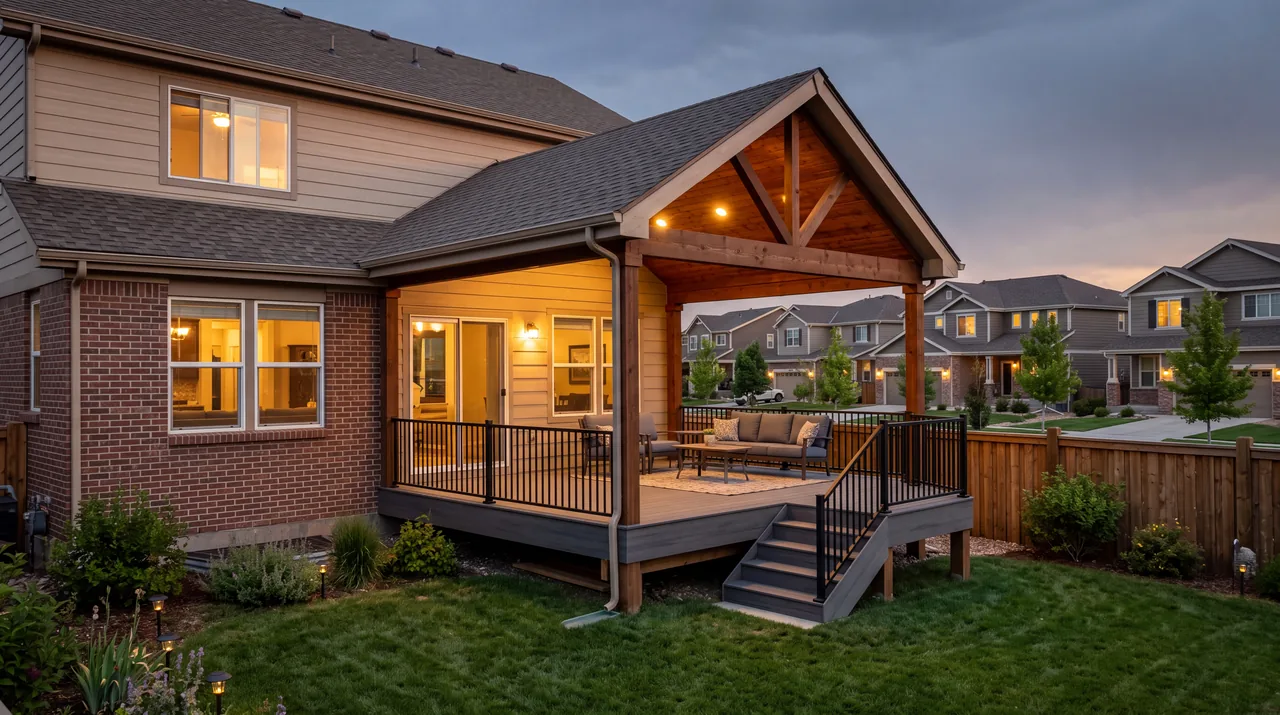
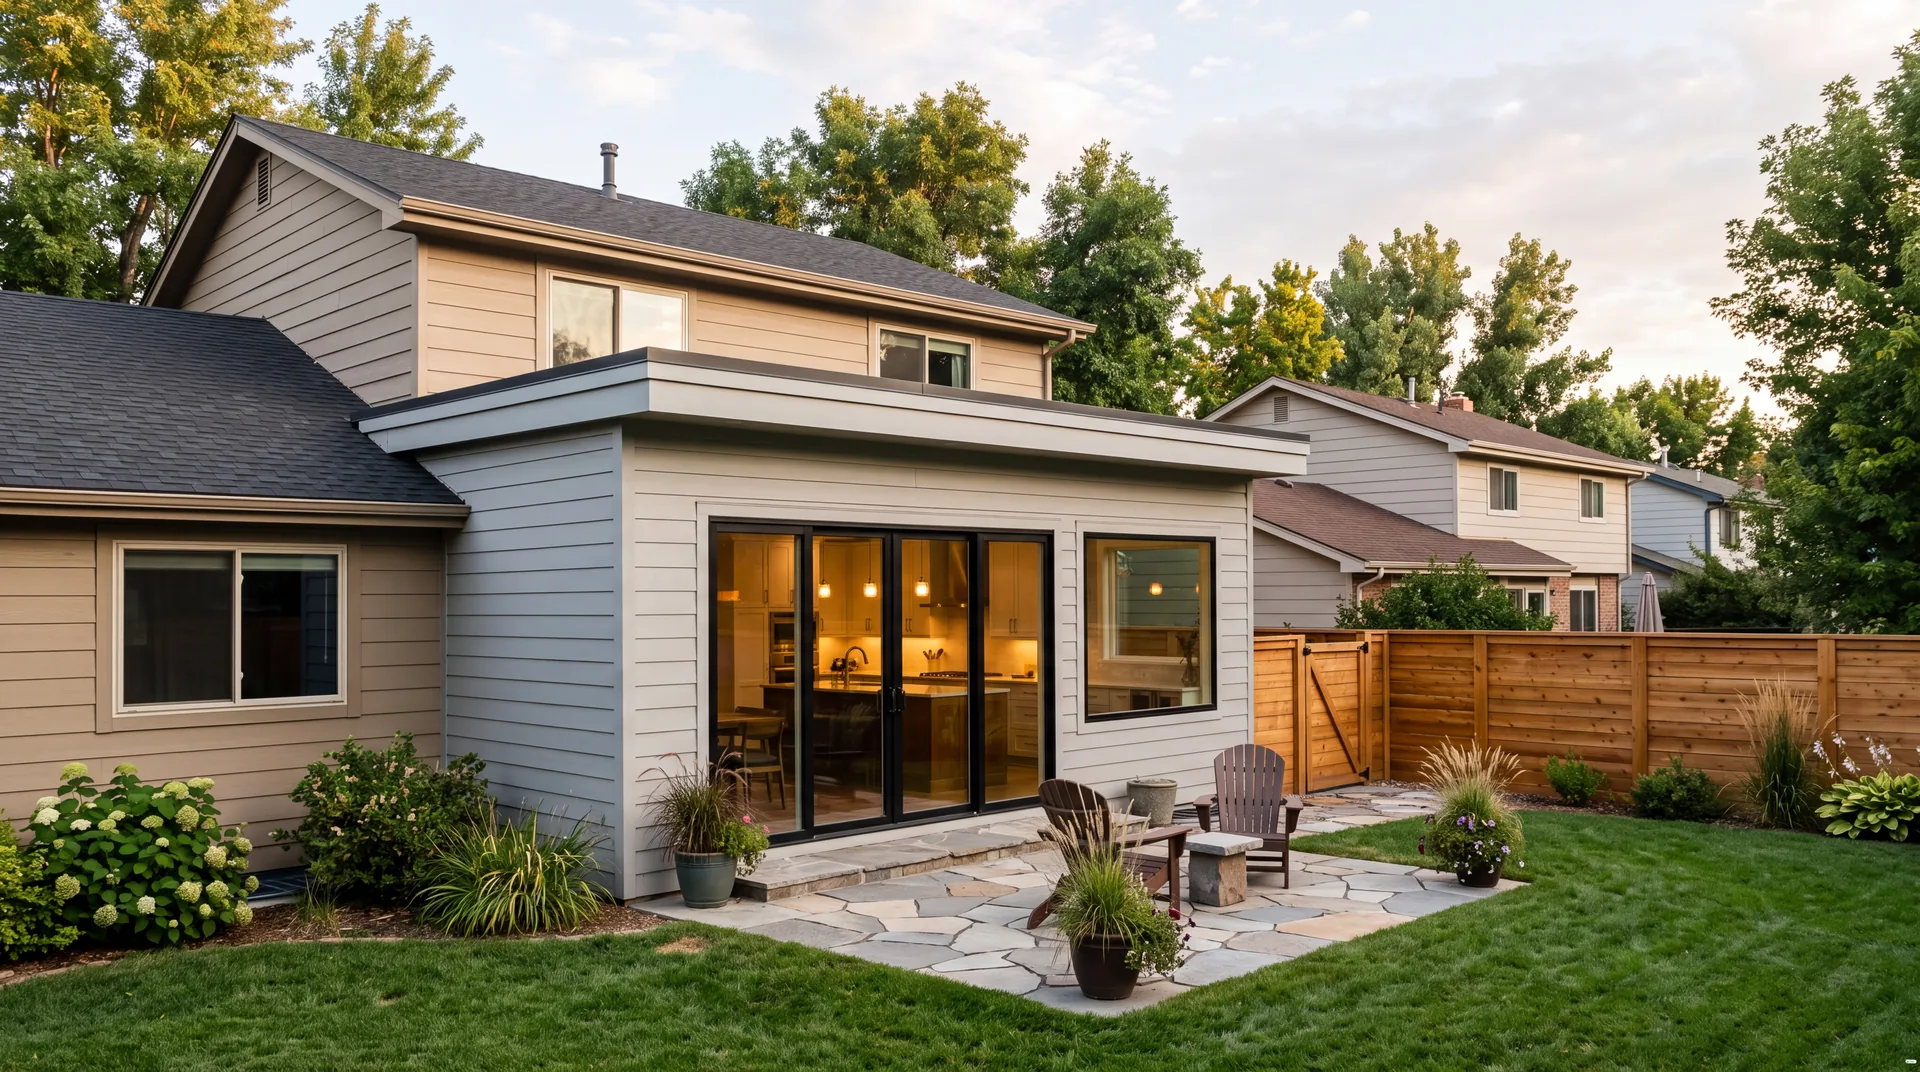
Many owners of two-story Centennial houses want a bedroom and bath on the main level. Sometimes a den or formal dining room can be converted. When it can't, a single-story home addition off the back is the usual answer, subject to setbacks, lot coverage and HOA approval.
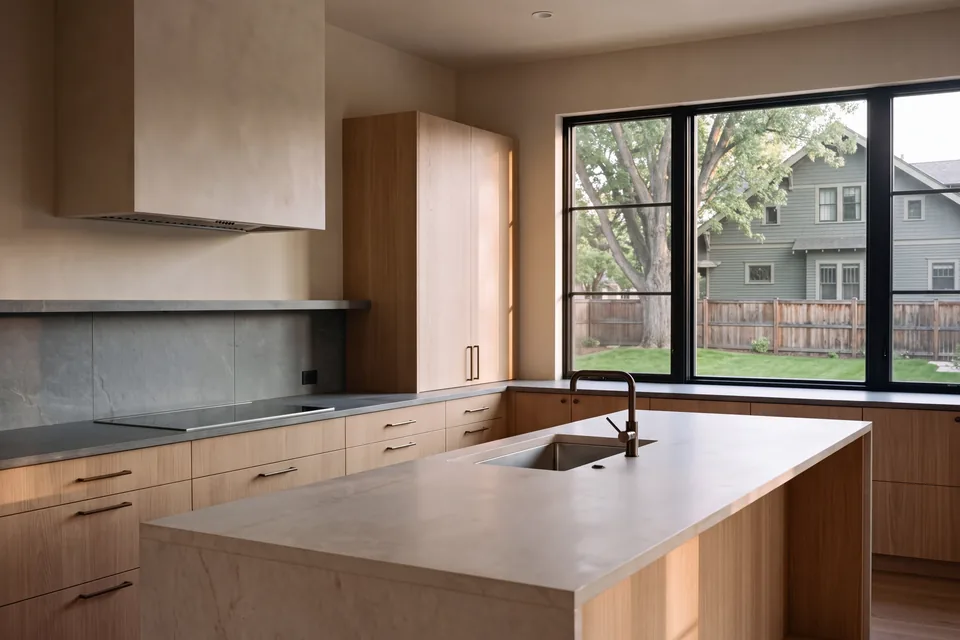 Kitchen remodelsLayout, ventilation, power and storage worked out before a cabinet is ordered.
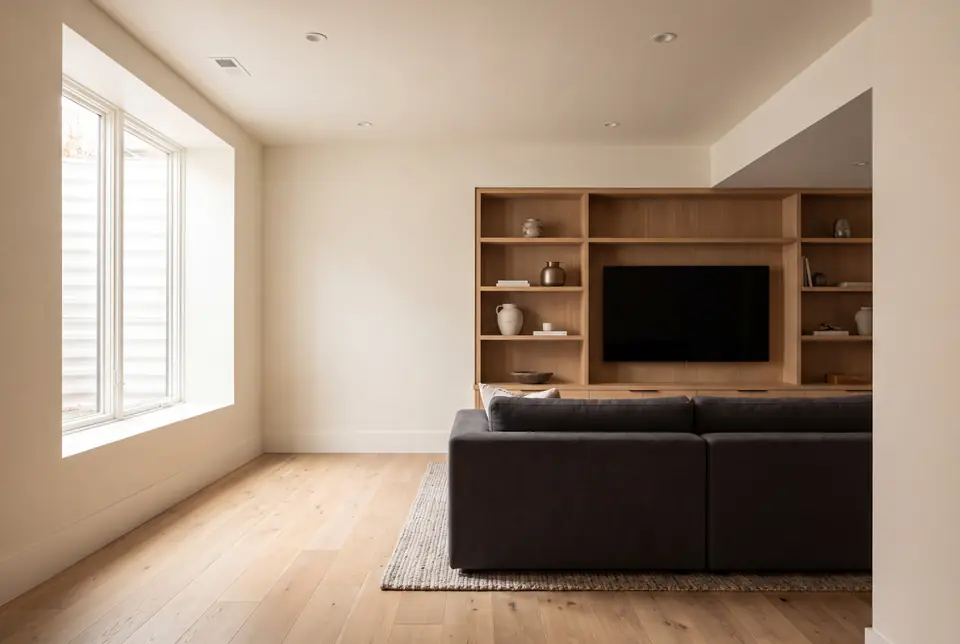 Basement finishingDry, safe, permitted lower levels, with moisture and radon handled first.
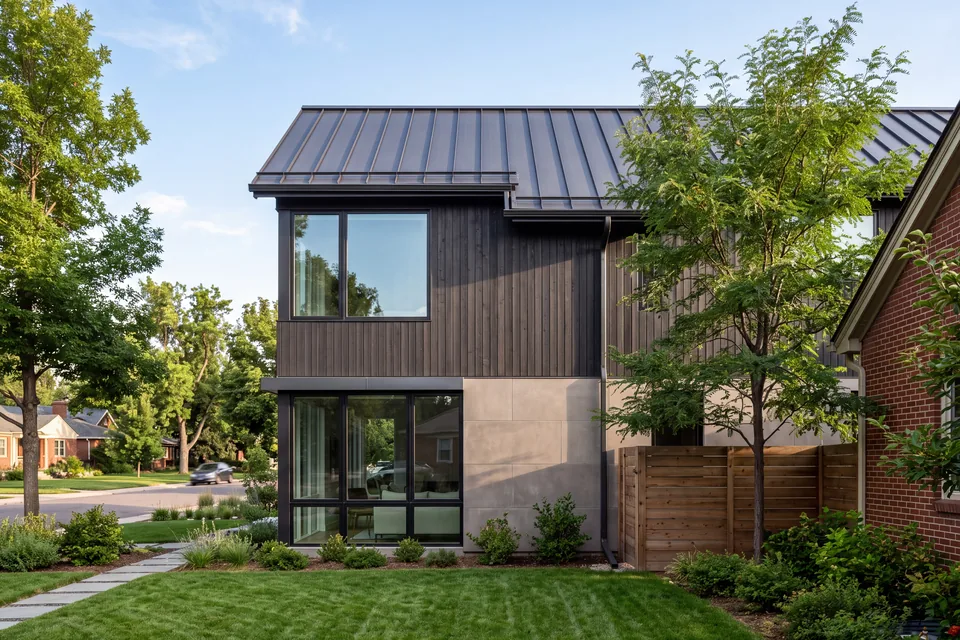 Roofing, siding and windowsThe weather-facing shell of the house, flashed and lapped to shed water and hail.
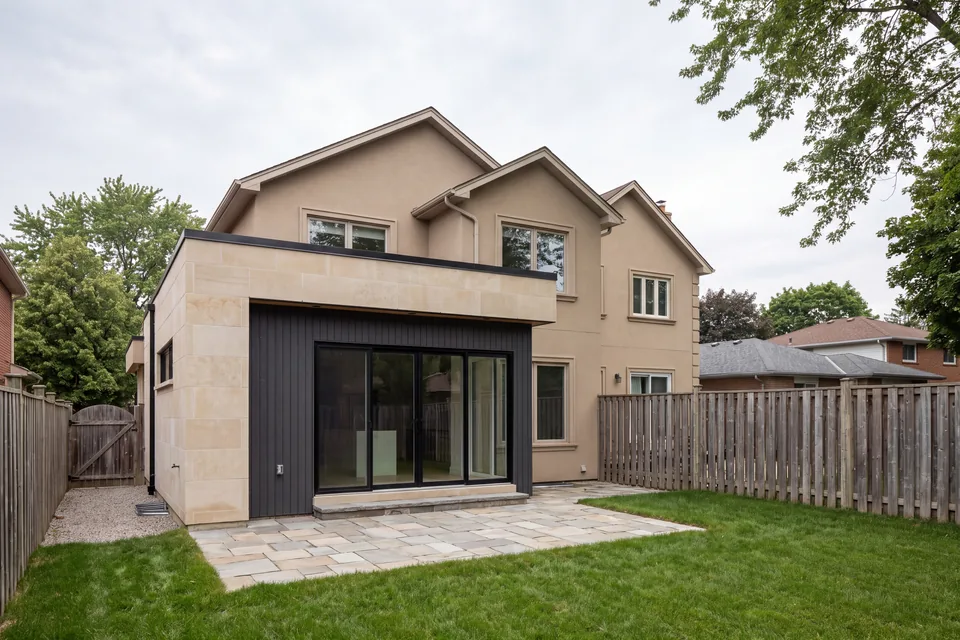 Home additionsNew space tied into the old structure so it looks and performs like one house.
How a Centennial project starts
We look at the house, the lot and the covenants before drawing anything, because those three set the limits. Then we talk plainly about what's possible and what each choice affects. Our approach to the work explains why we begin there.
If you live near the edges of the city, see our notes on remodeling in Littleton or building in Parker. Ready to talk? Start a conversation.
Questions about building and remodeling in Centennial
Who issues building permits in Centennial, Colorado?
For properties inside city limits, the City of Centennial's building division handles permits and inspections. Properties outside the city, even with a nearby address, go through another city or Arapahoe County.
Do I need HOA approval to remodel my Centennial house?
Interior remodels usually don't need it, though some covenants address things like construction hours and dumpsters. Additions, decks, roofing, siding, paint colors and often windows generally do. Your HOA's design guidelines spell out what needs review.
Can I remove the wall between my kitchen and family room?
Often, yes. The first question is whether the wall is bearing and what runs through it, such as ducts, plumbing or wiring. A bearing wall can still come out with a properly sized beam, which an engineer or the permit drawings will specify.
Should I replace roof, siding and windows at the same time after hail?
If all three are damaged or near the end of their life, doing them together lets the flashing, trim and weather barrier tie in as one system. If only the roof is damaged, replacing it alone is usually fine.