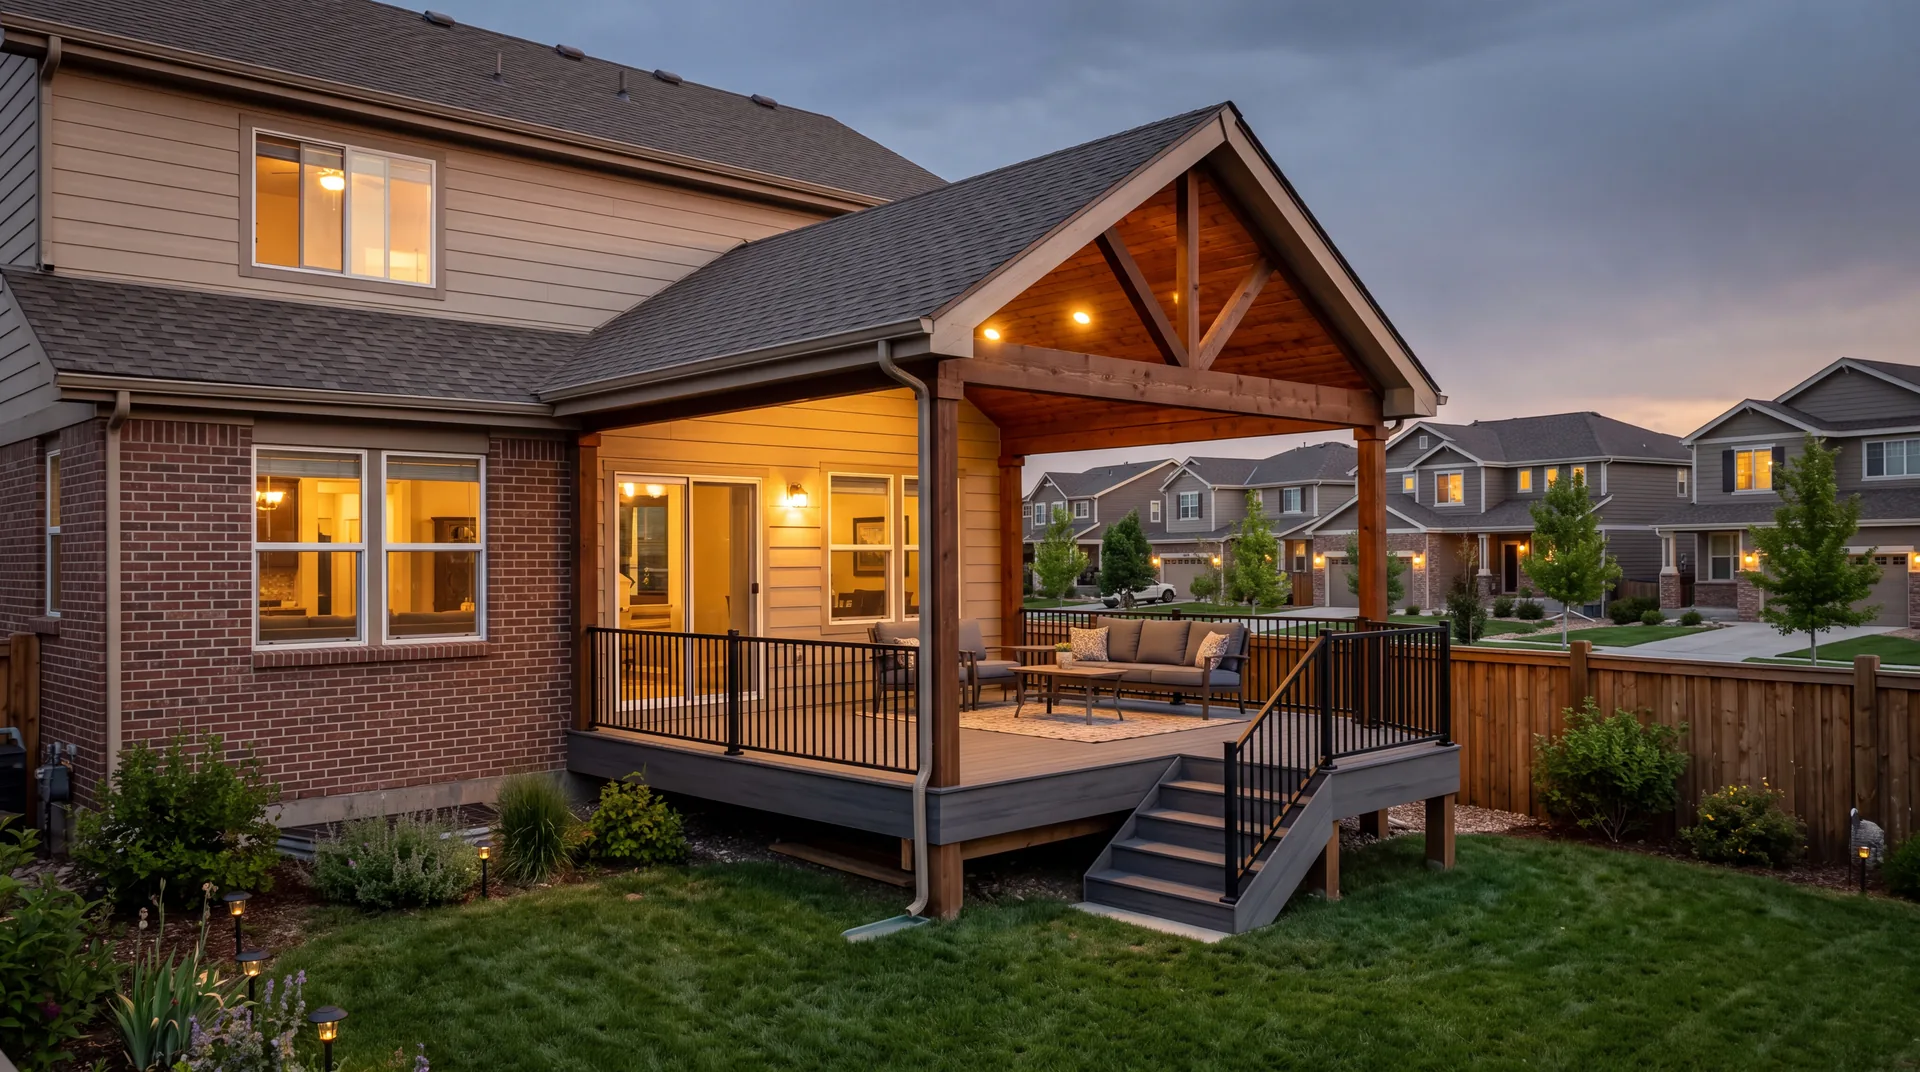
Two approvals in Highlands Ranch: the county and the HRCA
Highlands Ranch is not a city. It's a census-designated place in unincorporated Douglas County, so building permits, plan review and inspections come from Douglas County's building division, and zoning follows the community's county-approved development plan.
Every residential property is also part of the Highlands Ranch Community Association. The HRCA's covenants require architectural approval for most exterior changes: additions, decks, patio covers, fences, roofing and siding materials, and exterior colors. Some neighborhoods also have a sub-association with its own rules layered on top. The Highlands Ranch Metro District handles parks, trails and open space, not house permits.
Getting the order right
Design to the HRCA guidelines first, get the approval letter, then submit to the county. A deck or addition approved by the county but not the HRCA can still be challenged under the covenants, and redesigning after a permit is issued wastes time on both sides.
What changes in Highlands Ranch
- 01
County permits
Highlands Ranch is unincorporated, so Douglas County's building division handles permits and site inspections.
- 02
HRCA review
Most exterior changes, including decks, additions, roofing and colors, need HRCA architectural approval before work starts.
- 03
Sub-associations
Some neighborhoods add a second set of covenants. Check both before designing anything visible from outside.
- 04
Walkout lots
Lots that slope toward greenbelts often have walkout basements, which open up light and egress but raise deck heights.
- 05
Floating floors
Basement slabs on expansive soil are often built to move. Finished walls need a gap at the bottom so the slab can shift without lifting them.
Highlands Ranch housing from the 1980s onward
Development began in the early 1980s and spread in phases across four areas known as Northridge, Eastridge, Southridge and Westridge, with building continuing into the 2000s and later. The result is a community of production two-stories, ranches, patio homes and townhomes, mostly on compact suburban lots, many of them backing to greenbelts and trails.
The age of the house tells you a lot. A late-1980s home in Northridge has probably had its roof replaced at least once and may still have its original kitchen. A house from the 2000s may need little more than a finished basement and a better deck. Many homes were sold with unfinished basements, and lots that slope toward open space often have walkouts.
Few teardowns, many remodels
With most of the community built out, new custom homes are uncommon here. The bulk of the work is improving existing houses: reworking layouts, finishing lower levels and rebuilding outdoor space within what the lot and the covenants allow.
What Highlands Ranch homeowners ask for
These projects come up most often. Each links to a service page with the full detail.
- Basement finishing, including walkout lower levels with a bedroom, bath and family room.
- Deck replacement and outdoor living: original wood decks rebuilt with new framing, low-maintenance boards, covers and lighting, within HRCA rules.
- Kitchen remodels in 1980s and 1990s houses, often removing a wall between kitchen and family room.
- Roof, siding and window replacement after hail, in HRCA-approved materials and colors.
Decks on walkout lots
A main-level deck on a walkout lot can sit well above grade, so the ledger connection to the house, the footings in clay soil and the guard height all matter. The ledger is where water gets behind siding if the flashing is wrong, one of the joints we pay closest attention to.
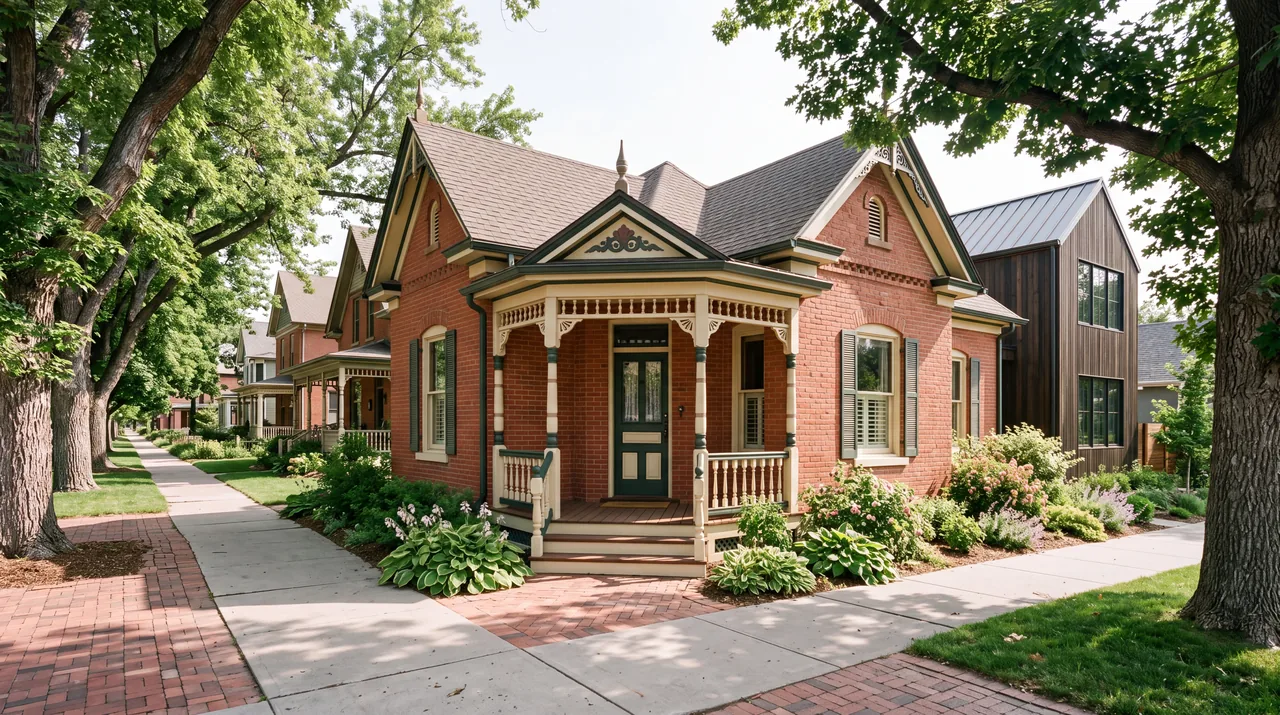
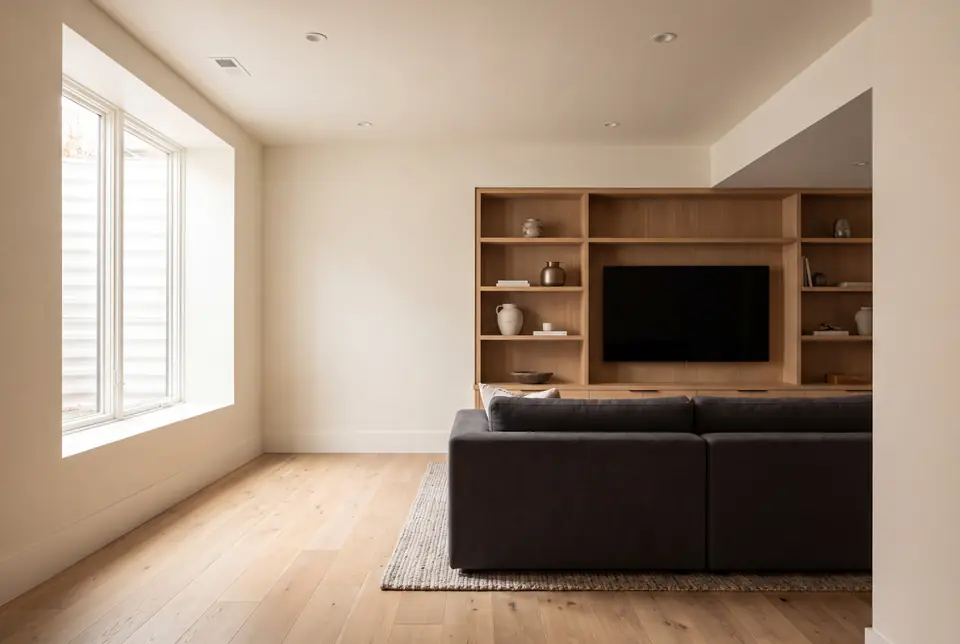 Basement finishingDry, safe, permitted lower levels, with moisture and radon handled first.
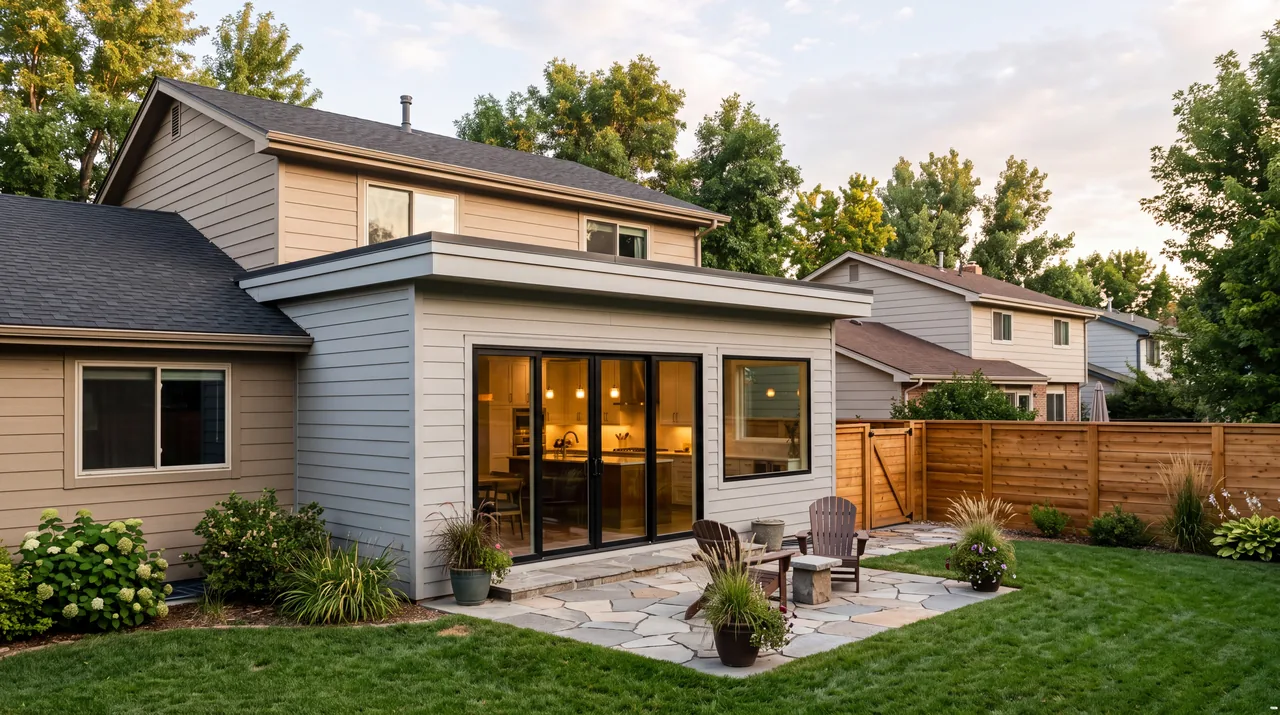
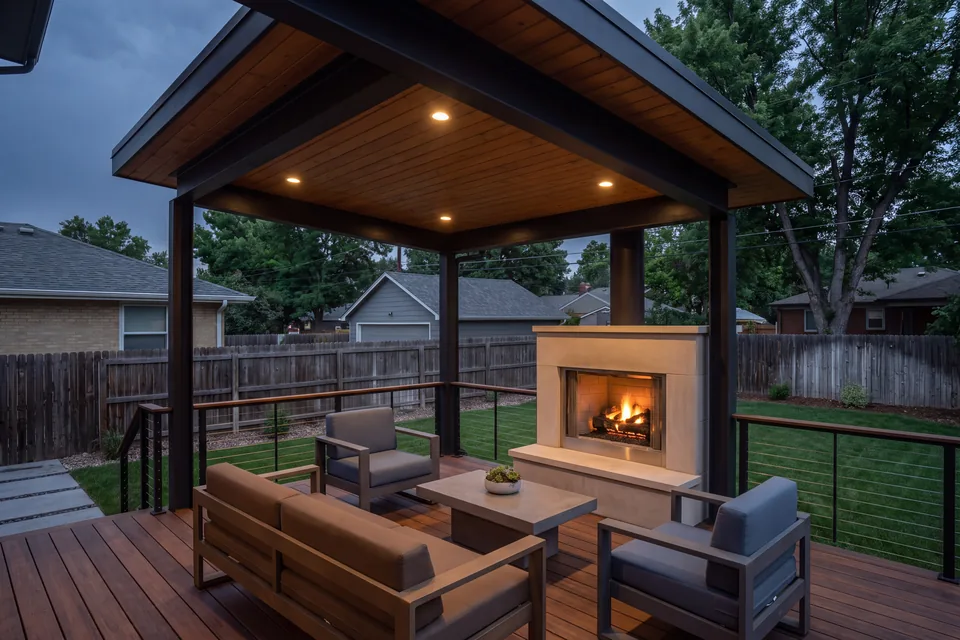 Decks and outdoor livingDecks, covered patios and outdoor rooms built for sun, snow and freeze-thaw.
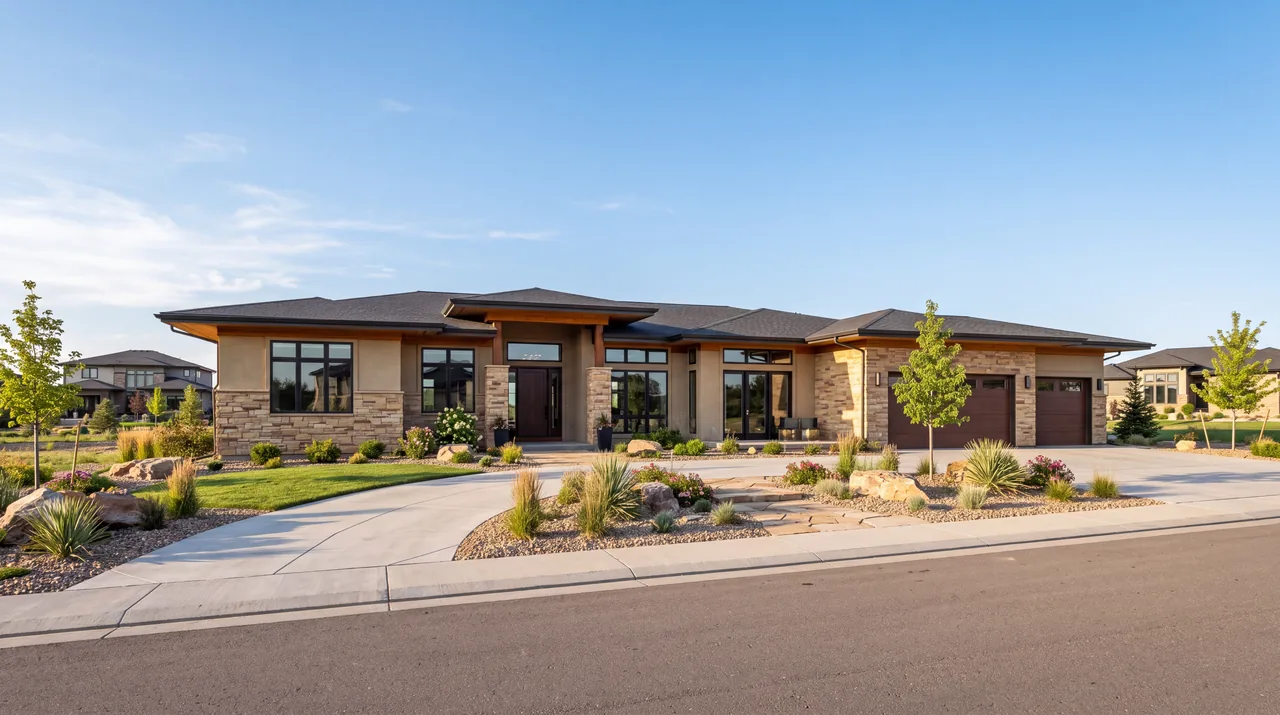
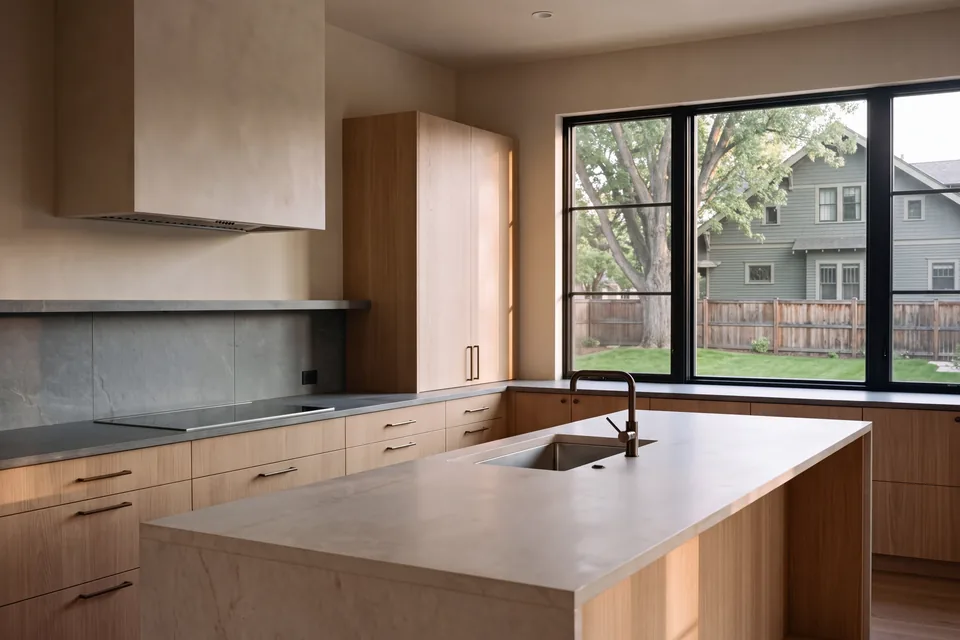 Kitchen remodelsLayout, ventilation, power and storage worked out before a cabinet is ordered.
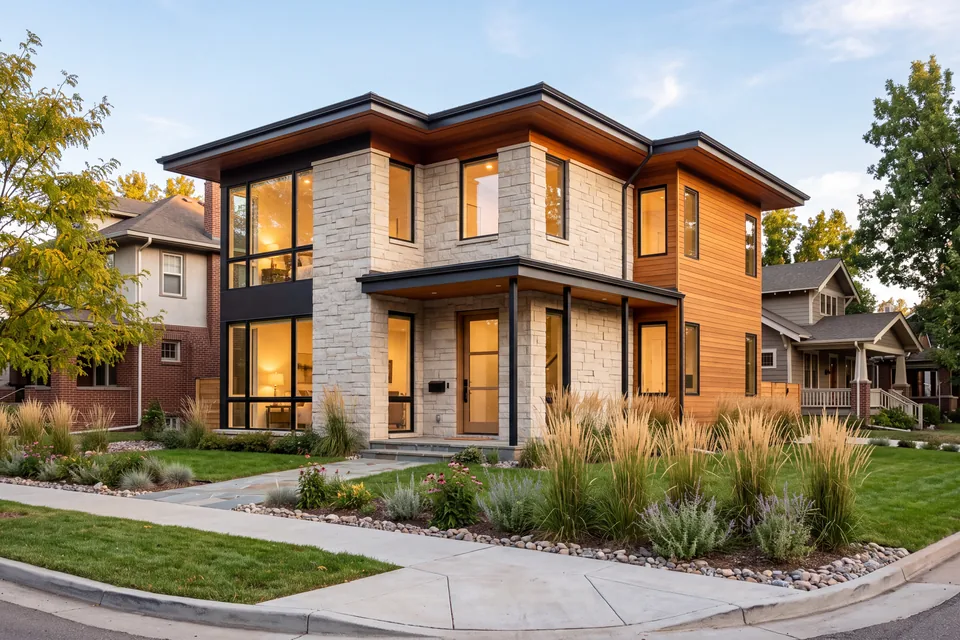
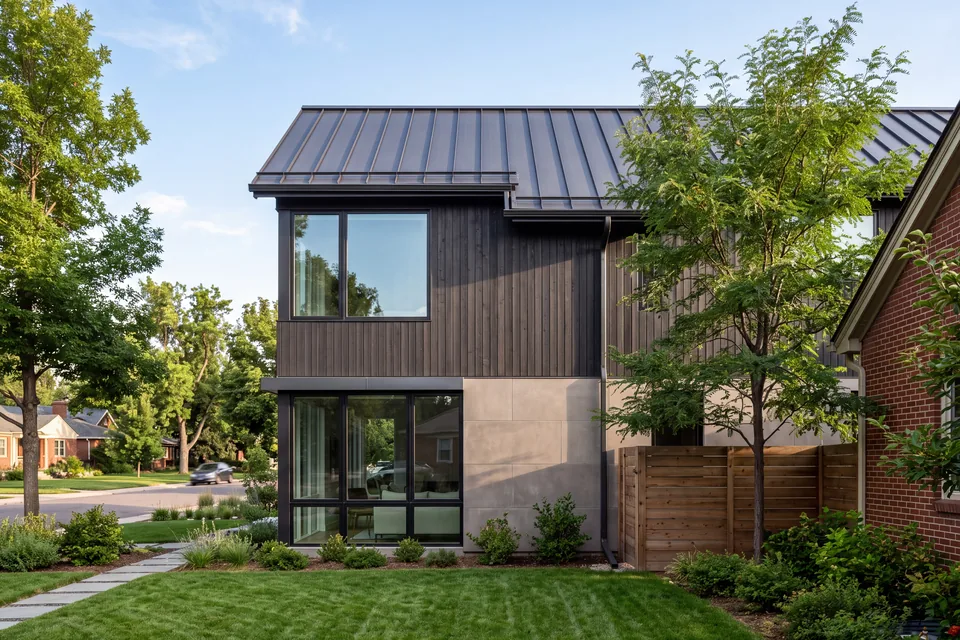 Roofing, siding and windowsThe weather-facing shell of the house, flashed and lapped to shed water and hail.
Ground and weather in Highlands Ranch
Expansive clay soils are common across northern Douglas County. They swell when wet and shrink when dry, which is why basement floors here are often built to float and why new footings for decks or additions should follow a soils report. Drainage around the house matters just as much: downspouts and grading that move water away keep the soil stable.
Hail is frequent along this stretch of the Front Range, and radon is common in Colorado, so test before finishing a basement.
Starting a project in Highlands Ranch
Send us your address, a few photos and what you'd like to change. We'll look at the lot, your HRCA and sub-association guidelines and the county requirements before suggesting a direction. Nearby, we also work in Littleton and Castle Rock. When you're ready, reach out here.
Questions about building and remodeling in Highlands Ranch
Who issues building permits in Highlands Ranch?
Douglas County. Highlands Ranch is unincorporated, so there is no city building department. The HRCA's architectural approval is a separate step under the covenants.
Do I need HRCA approval for a new deck or addition?
Yes, in nearly all cases. The HRCA reviews exterior changes such as decks, patio covers, additions and fences, and your sub-association may also need to sign off. Get approval before submitting for the county permit.
Can I finish my Highlands Ranch basement myself or do I need a permit?
Finishing a basement generally requires a Douglas County building permit, including electrical, plumbing and mechanical work, whoever does it. Bedrooms need code-compliant egress, and the slab movement common on expansive soils should be planned for in the framing.
Can I change my roof or siding color in Highlands Ranch?
Usually, but the new material and color generally need HRCA approval first. Their guidelines list what's acceptable, and approval is simpler when the selection is chosen with them in mind.