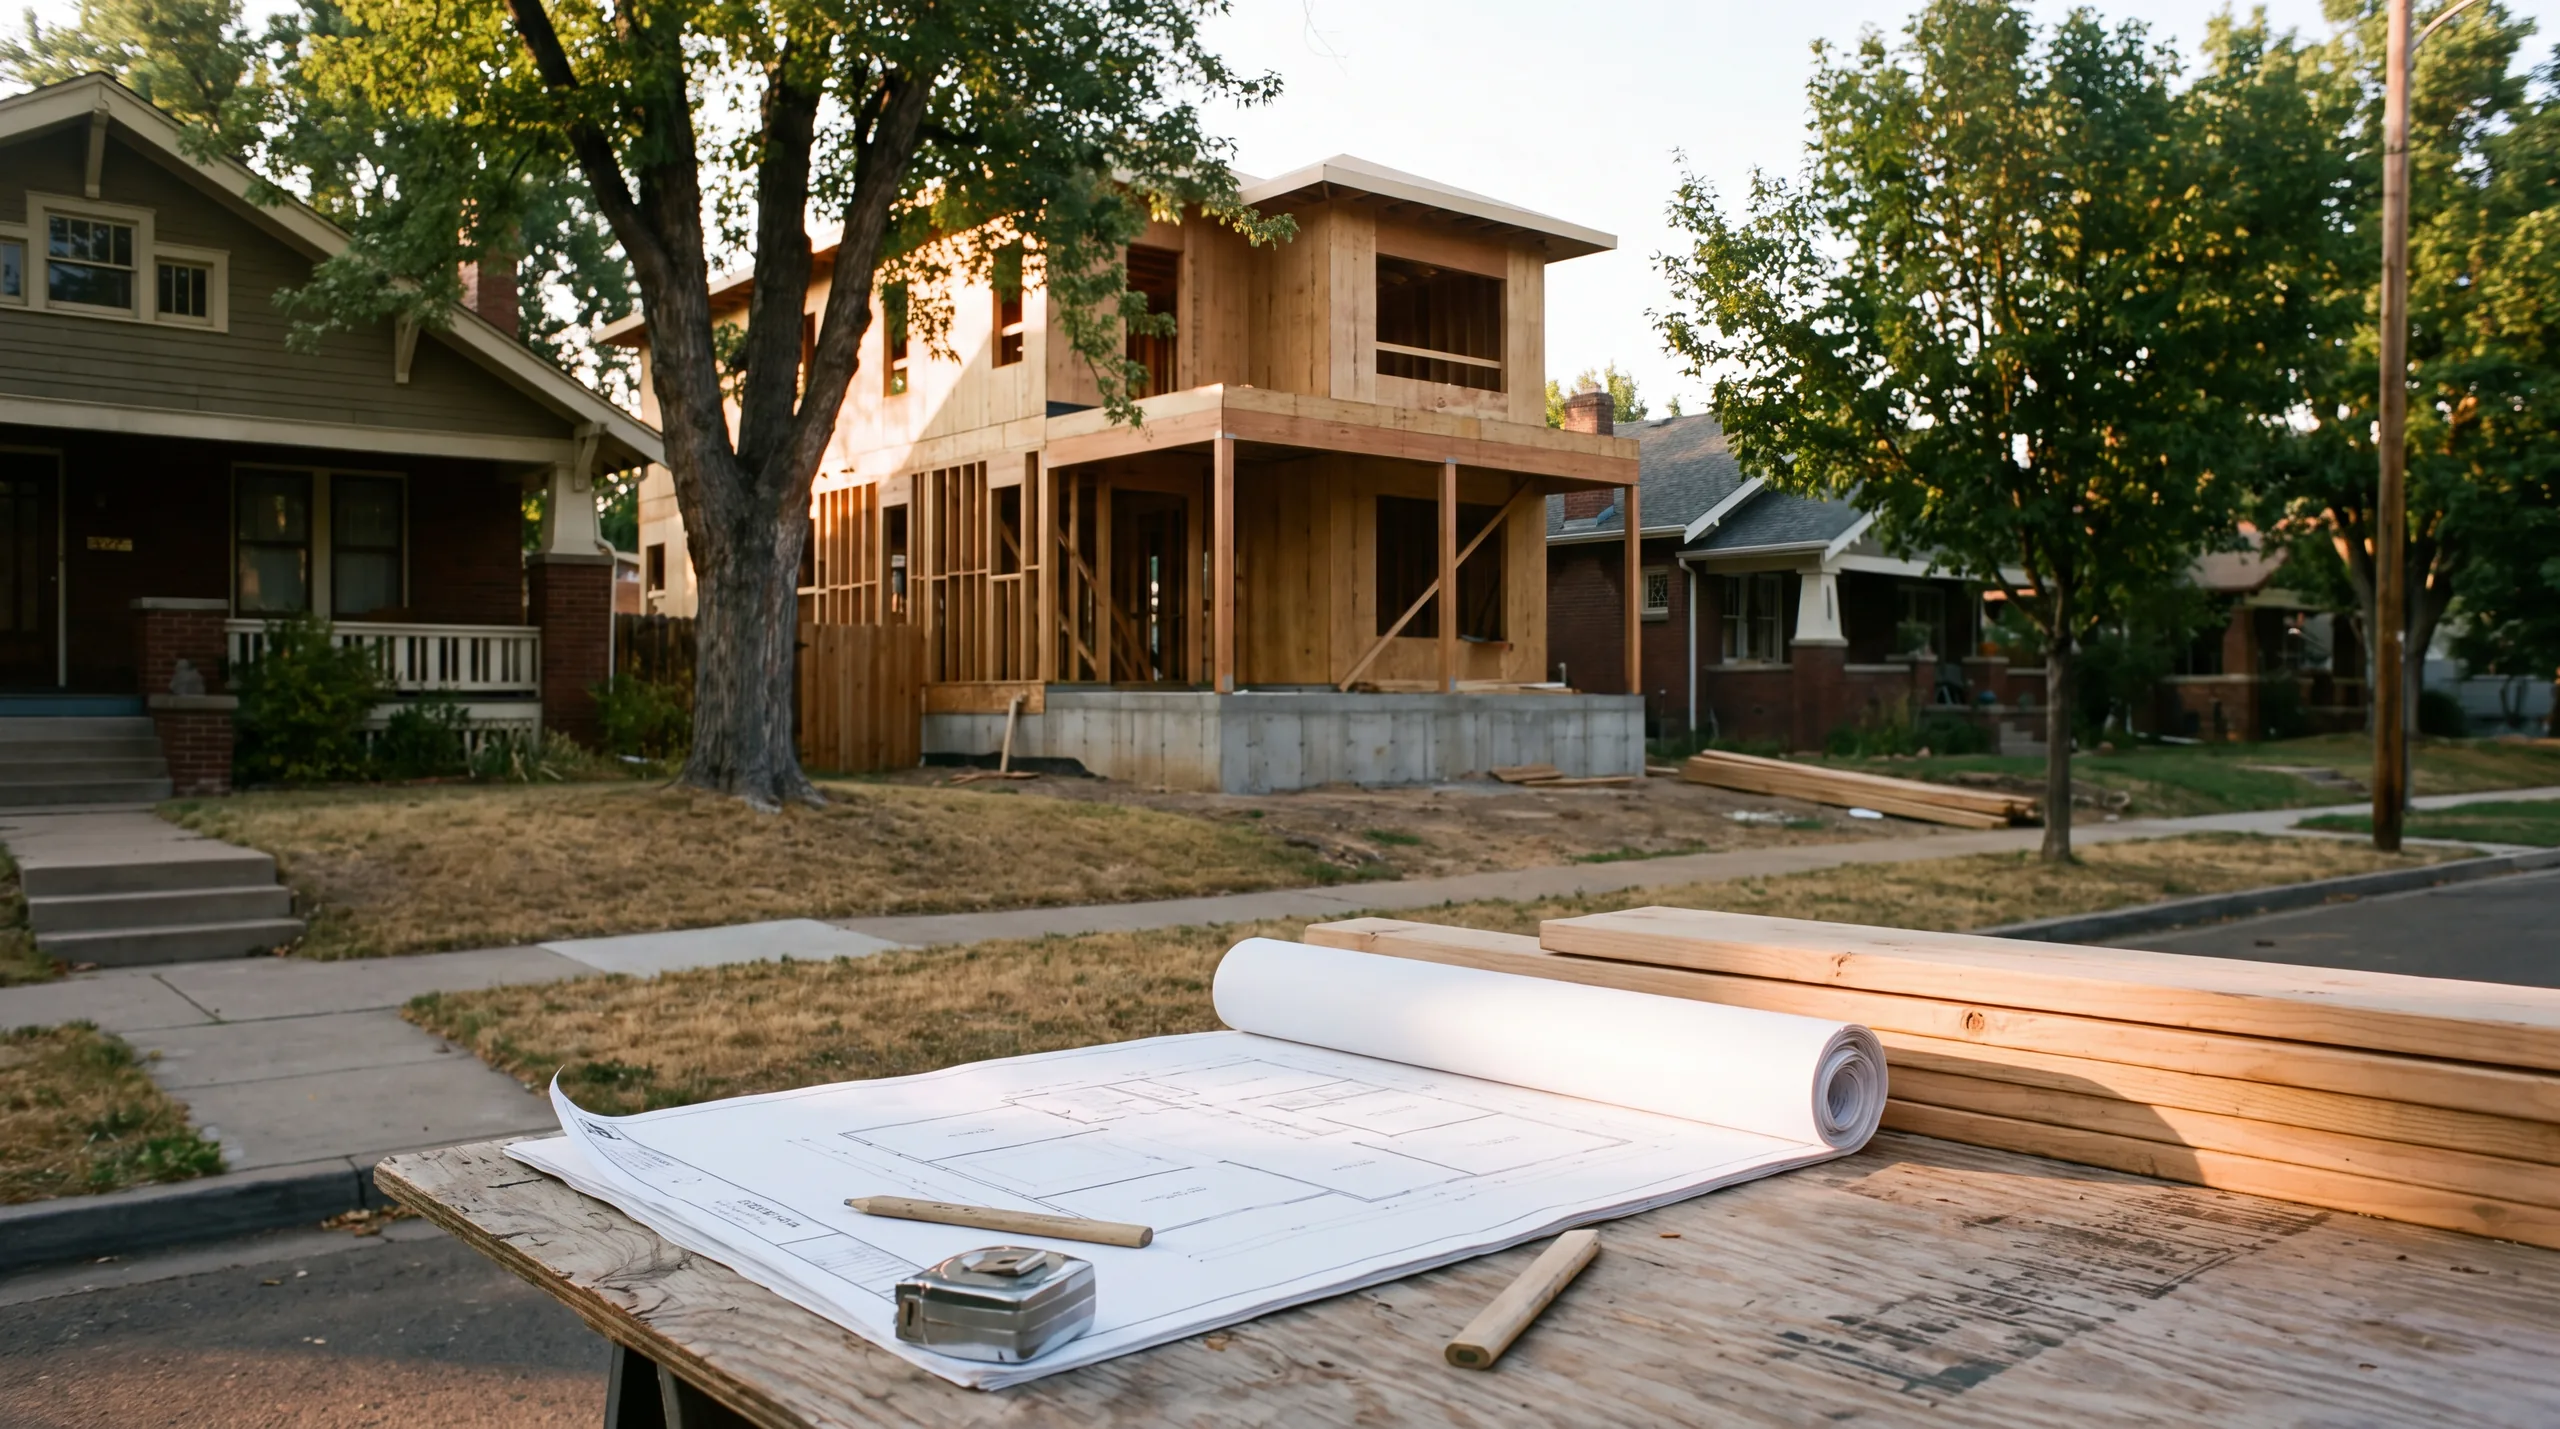
The connection is where the thinking shows
Scribing is an old carpentry technique. A builder traces the irregular face of one material onto another, then cuts along that line so the two meet exactly, with no filler covering a gap. Our mark is built on that idea, which we call the scribed joint: two unequal masses and the open joint between them. The joint is not hidden. It is where care, or the lack of it, becomes visible.
Three principles from our brand guide follow from that idea. A client should be able to hold a builder to the standards it claims, so here they are.
Craft, made visible
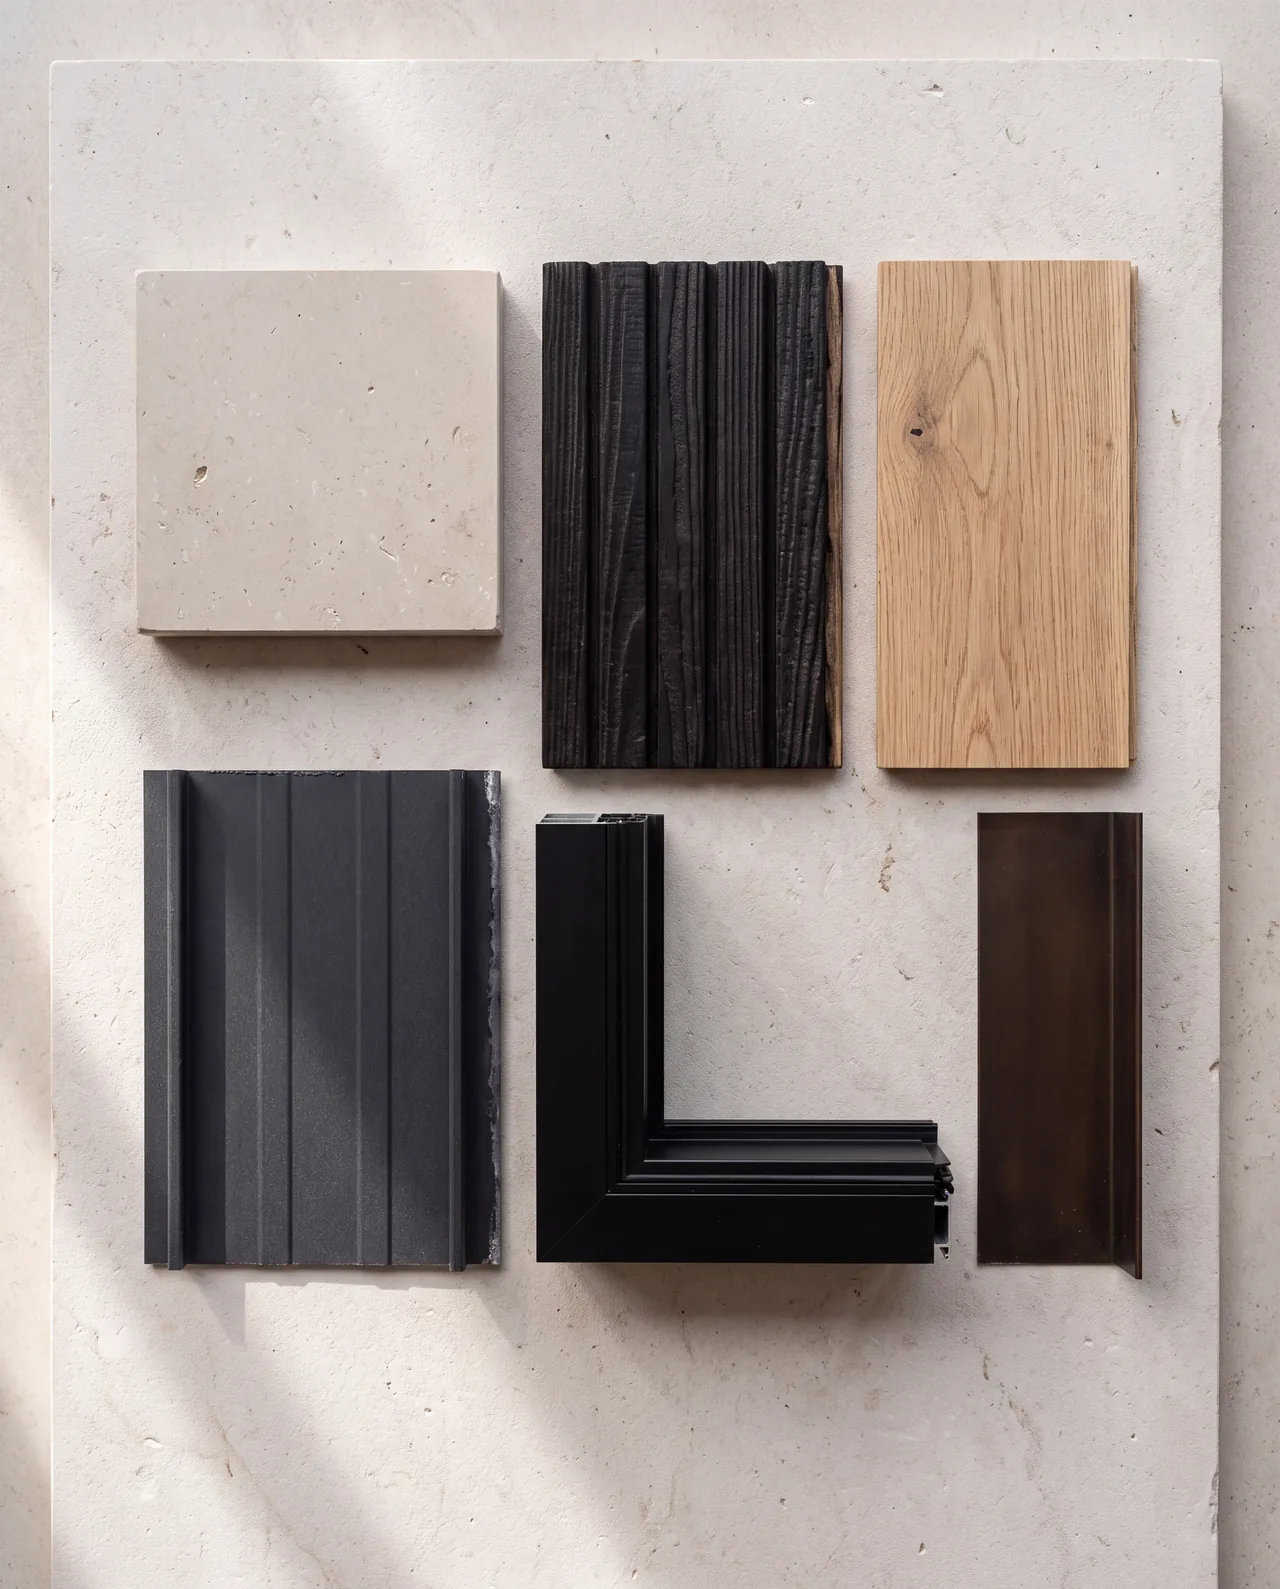
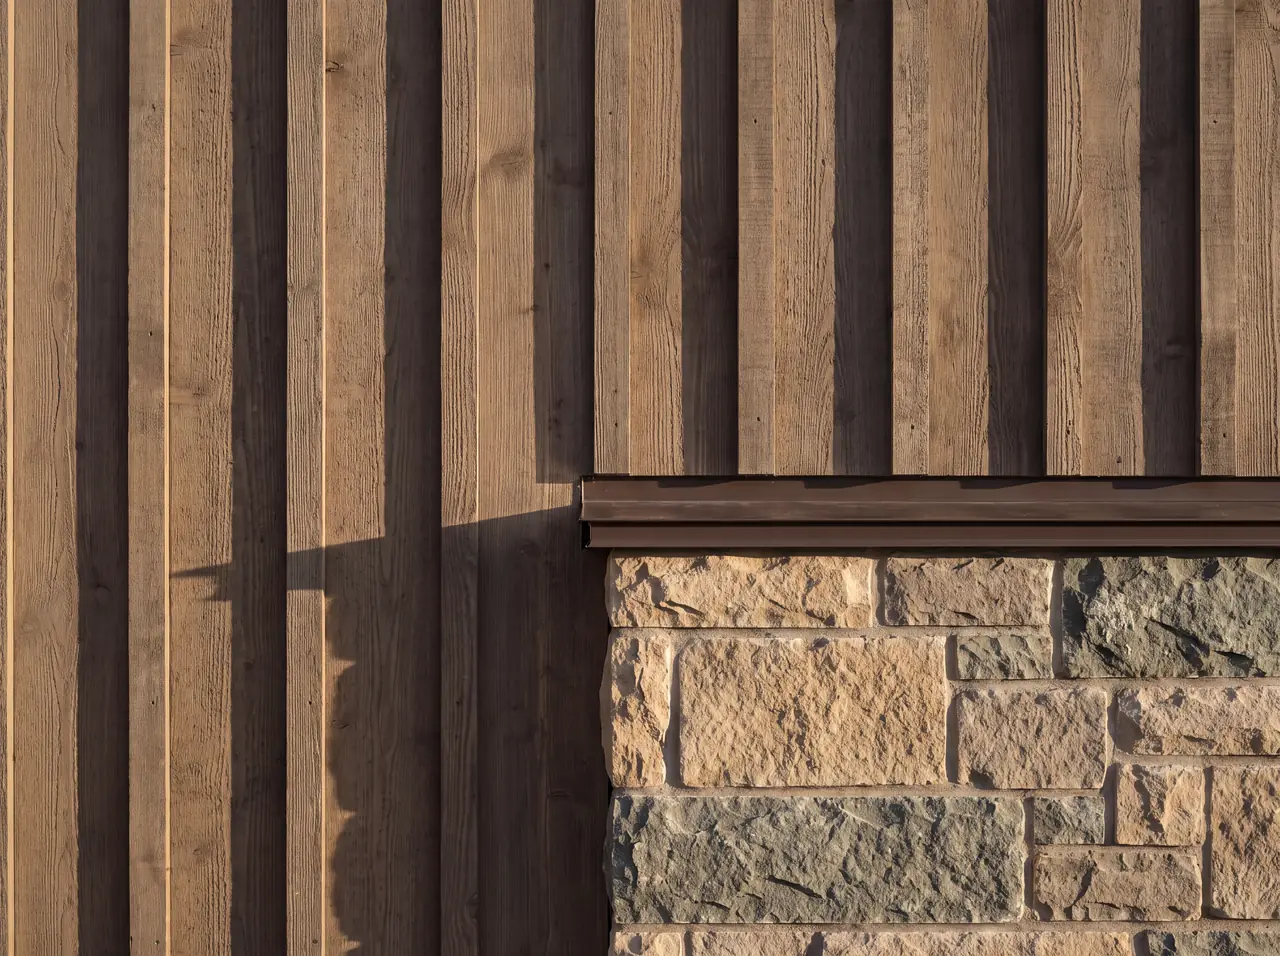
Joints, transitions and material decisions should hold up to close inspection. A clean reveal between plaster and timber, a stone course that lands at a window sill on purpose, a flashing that is tucked and lapped correctly: these are the places where quality can be checked by anyone willing to look.
Authority, without display
Confidence shows in composition and in plain language, not in superlatives. A good drawing set and a straight answer to a hard question say more about a builder than any adjective.
Place, without cliché
Colorado belongs in the setting, the light and the materials, not in mountain logos. The strong high-altitude sun, freeze-thaw winters and hail along the Front Range shape how a house in an established neighborhood should be detailed far more than any decorative motif.
What to bring to a first conversation
You do not need drawings to begin. A first meeting goes further when you bring what you already know, even in rough form. Each item below heads off a question that would otherwise come up later and cost more to answer.
If you have only some of this, that is normal. Bring what you have and start a conversation from there.
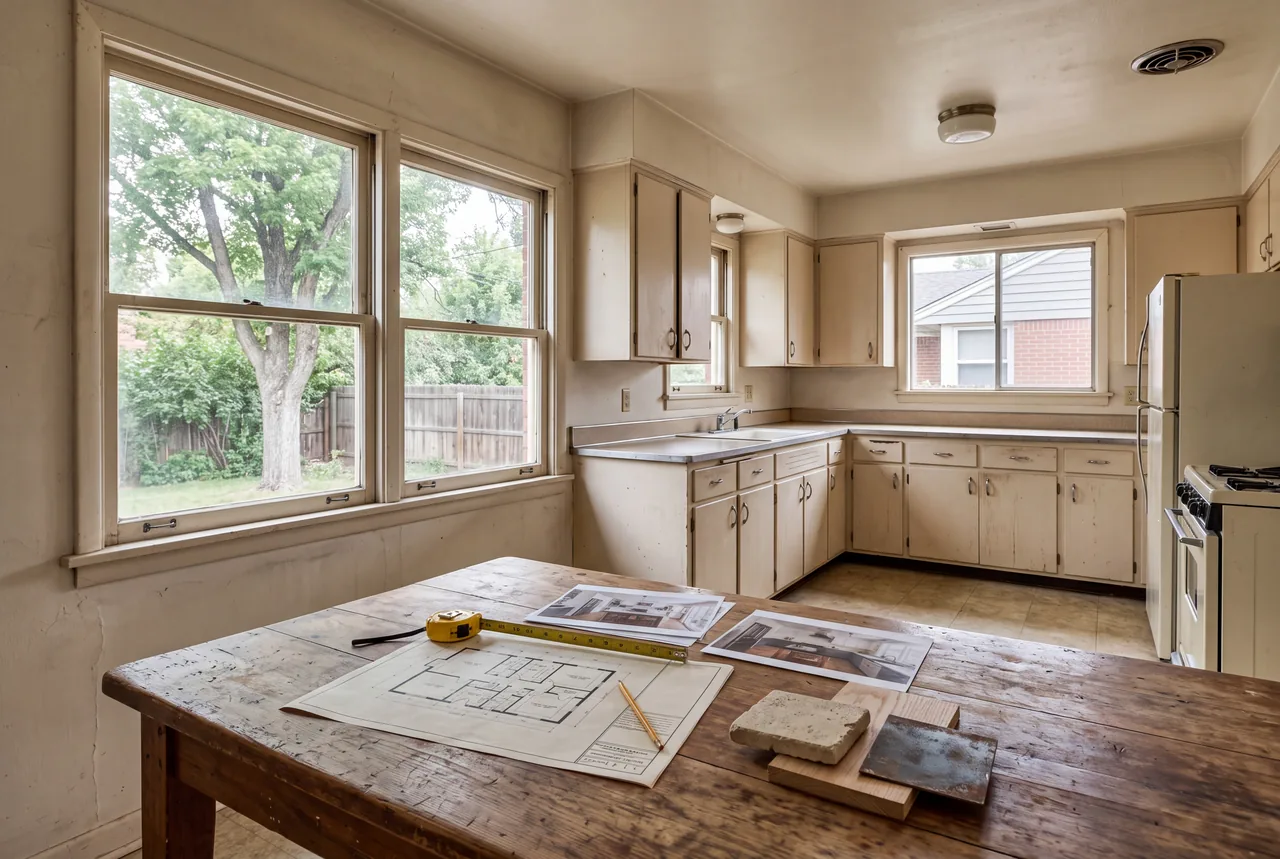
New builds, remodels and additions start from different questions
Every project ends with finishes, but each type begins somewhere else. Knowing which questions come first keeps early money on the decisions that set everything after them.
A new home starts with the lot
On a new build the land answers the first questions. Zoning sets setbacks, height limits and lot coverage. A soils report tells the engineer what foundation the site needs, which matters in parts of Colorado with expansive clay. Orientation decides where winter sun lands and which rooms overheat in July. Drainage, utilities and any HOA design review come next, then square footage and style. Our custom homes page goes further into that sequence.
A remodel starts with what is already there
A remodel inherits a structure, systems and sometimes surprises. The first questions are about condition: which walls carry load, what the wiring and plumbing are made of, whether older finishes need testing for lead paint or asbestos before demolition, and whether the house will be lived in during the work. A kitchen remodel and a whole-home renovation differ in scale, but both depend on opening walls with a plan for what might be found.
An addition starts at the seam
An addition is two buildings that have to act as one. The first decisions are at the connection: how the new foundation sits next to the old, how the roofs tie together without trapping snow, whether floor heights can match, and whether the existing electrical service, heating and water heater have the capacity to carry more house. The home additions page covers those tie-ins in detail.
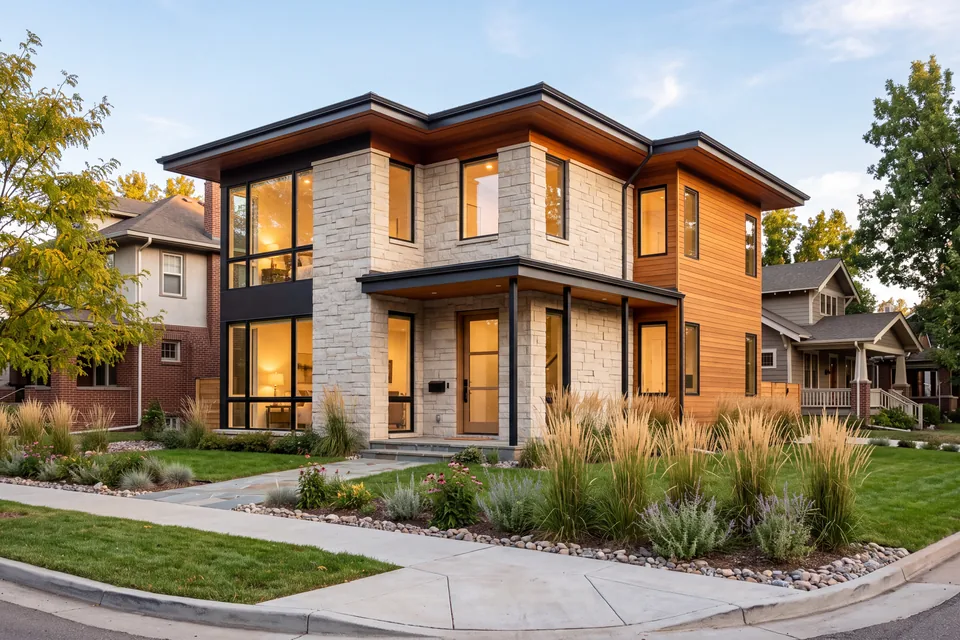 01A new home starts with the lotSetbacks, soils, slope, utilities and what the neighborhood allows.Read more
 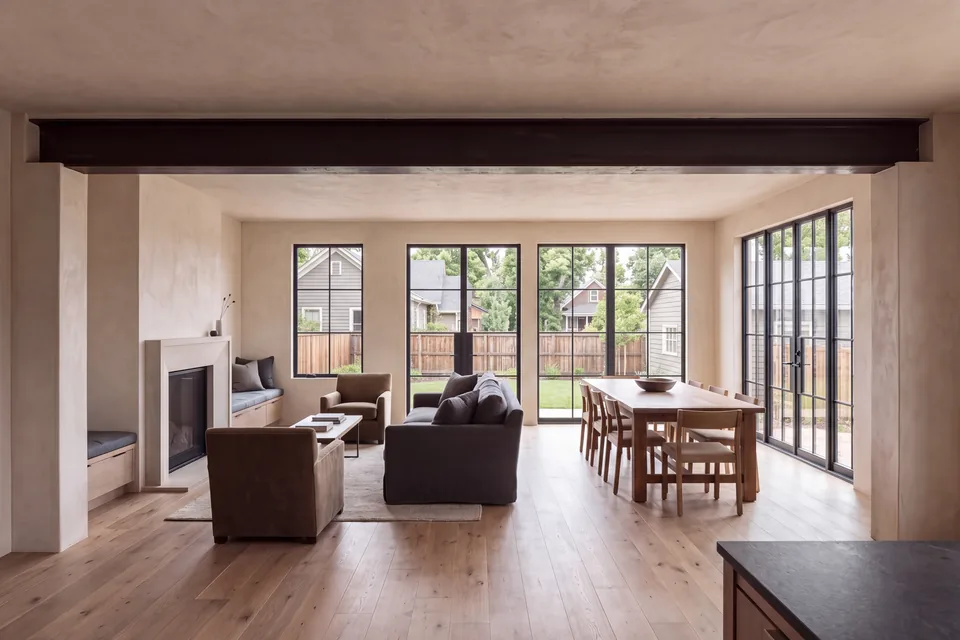 02A remodel starts with what is thereStructure, systems and the conditions hidden behind finished walls.Read more
 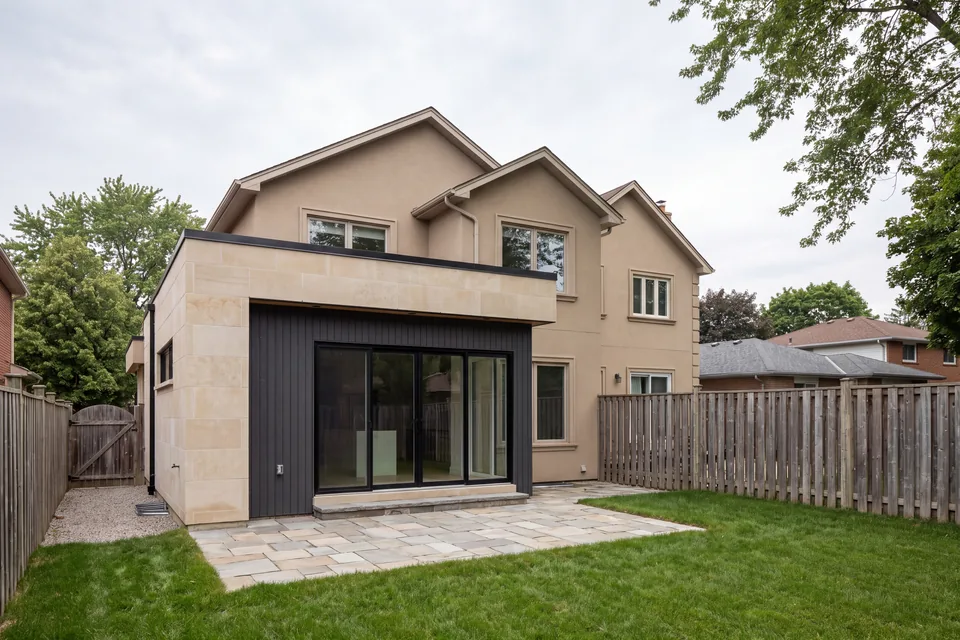 03An addition starts at the seamWhere the new roof, wall and foundation meet the old ones.Read more
Why decisions made early cost less
A change costs very little on paper, because it costs an eraser. During framing it costs labor and material. After drywall it costs demolition, repair and the time of every trade who has to come back. That curve holds on every project, large or small.
Some decisions are easy to defer and expensive to defer. Window sizes and head heights set the exterior composition and the framing around each opening. Blocking for grab bars or a wall-mounted television has to be in the wall before it closes. A full-thickness stone facade needs a foundation ledge or steel support designed before concrete is poured. An open plan needs its beams sized while the framing can still change.
How a contract is priced affects who carries the cost of a late change. If you are comparing builders, read how fixed price, cost-plus and guaranteed maximum contracts handle risk before you sign anything.
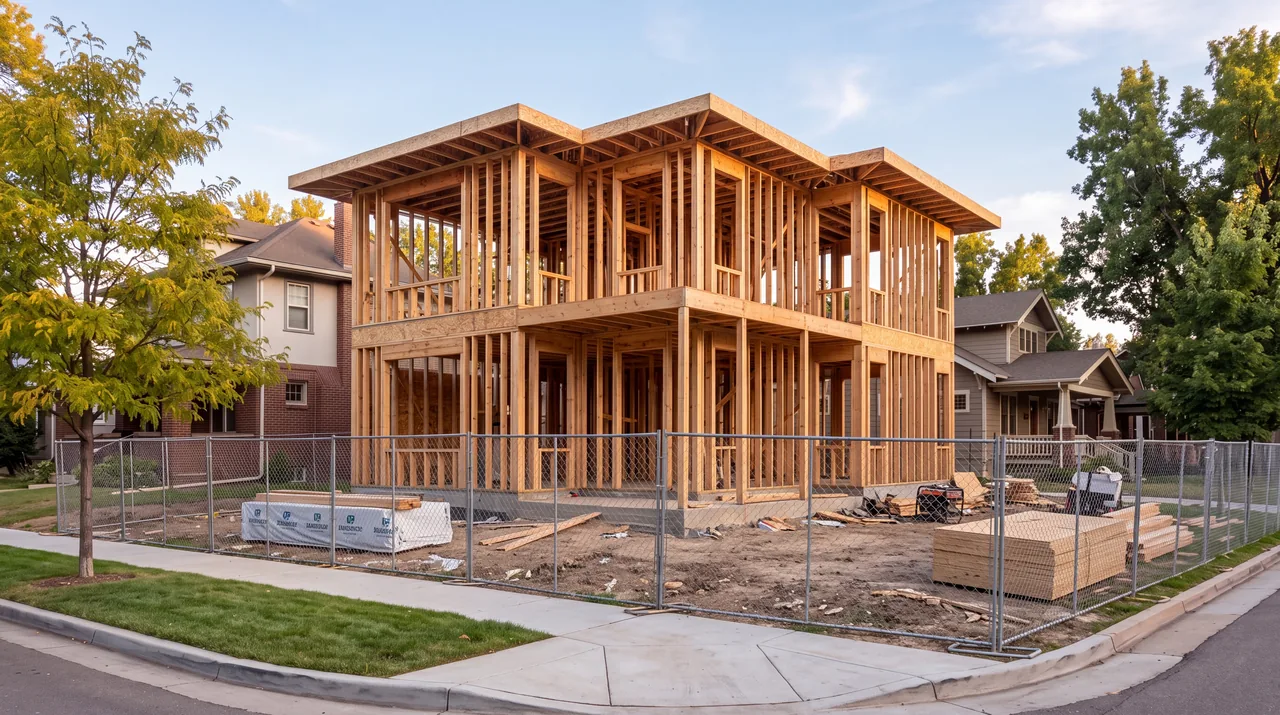
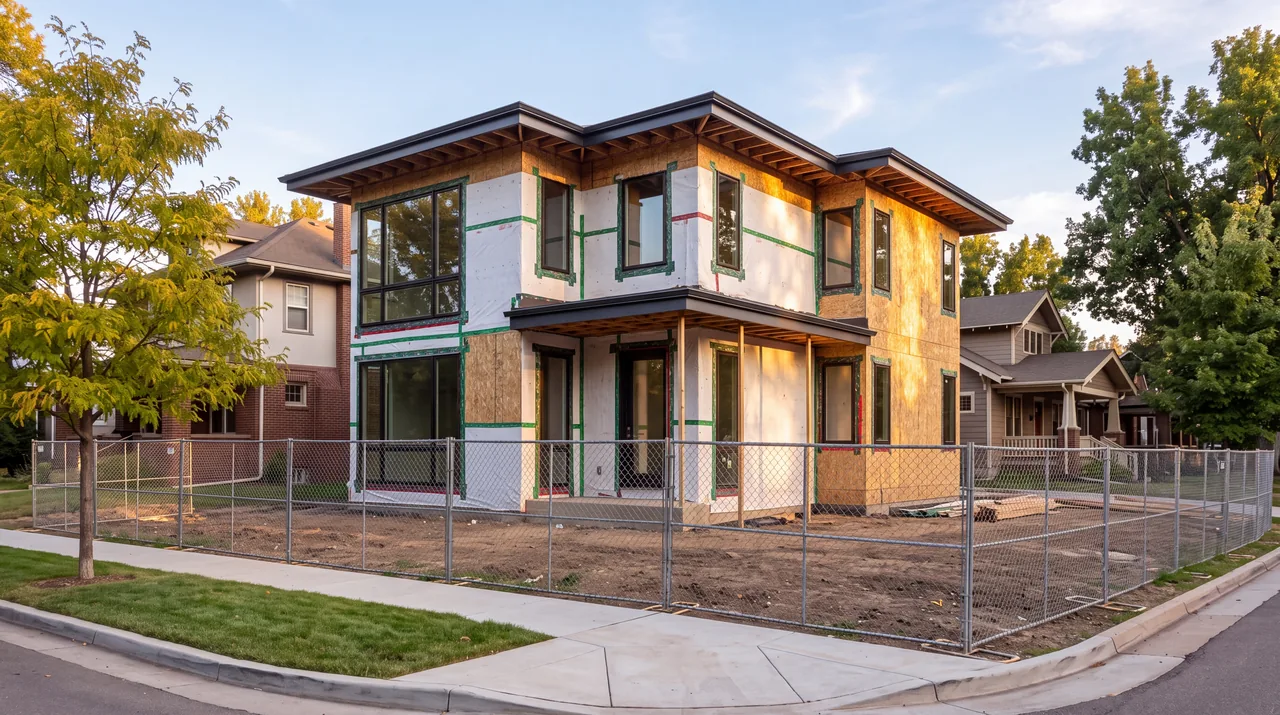
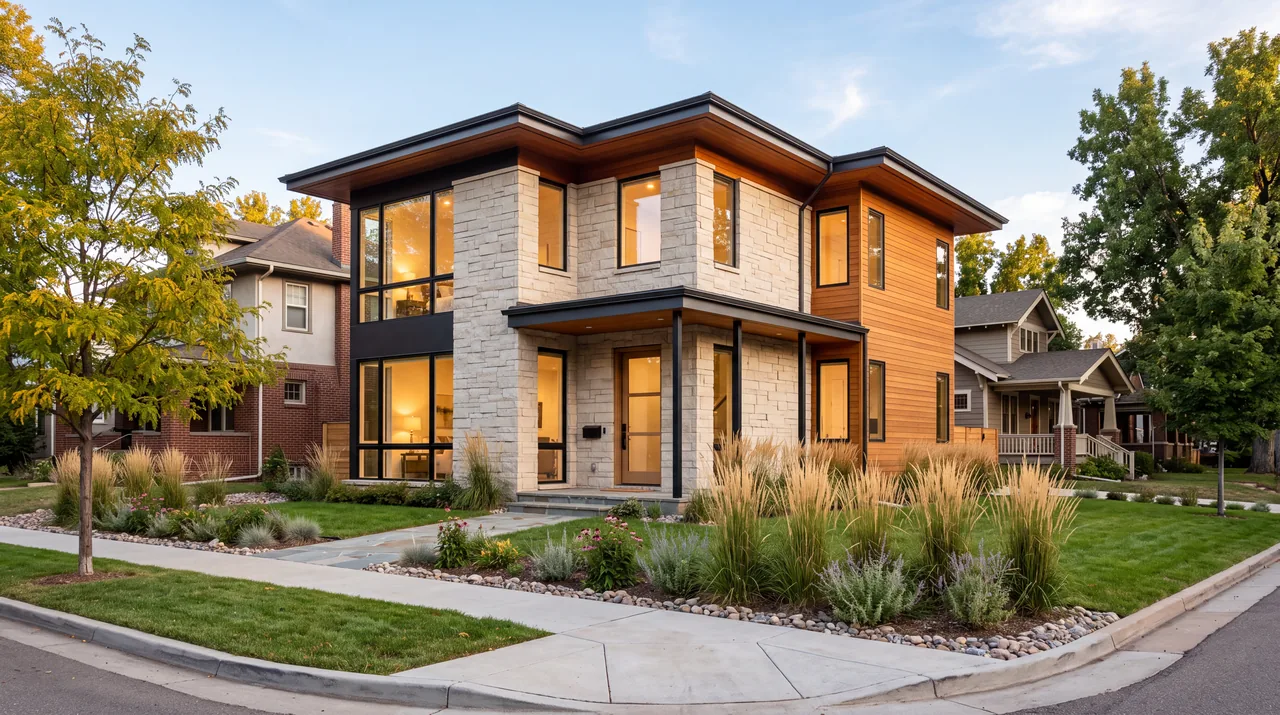
- Framed. Moving a wall, widening a window or adding blocking is still carpentry. This is the last easy moment for layout changes.
- Dried in. Changes now reach into roofing, window flashing and the weather barrier, while wiring, pipes and ducts are being placed.
- Finished. A change now means opening finished surfaces, then patching, matching and refinishing them.
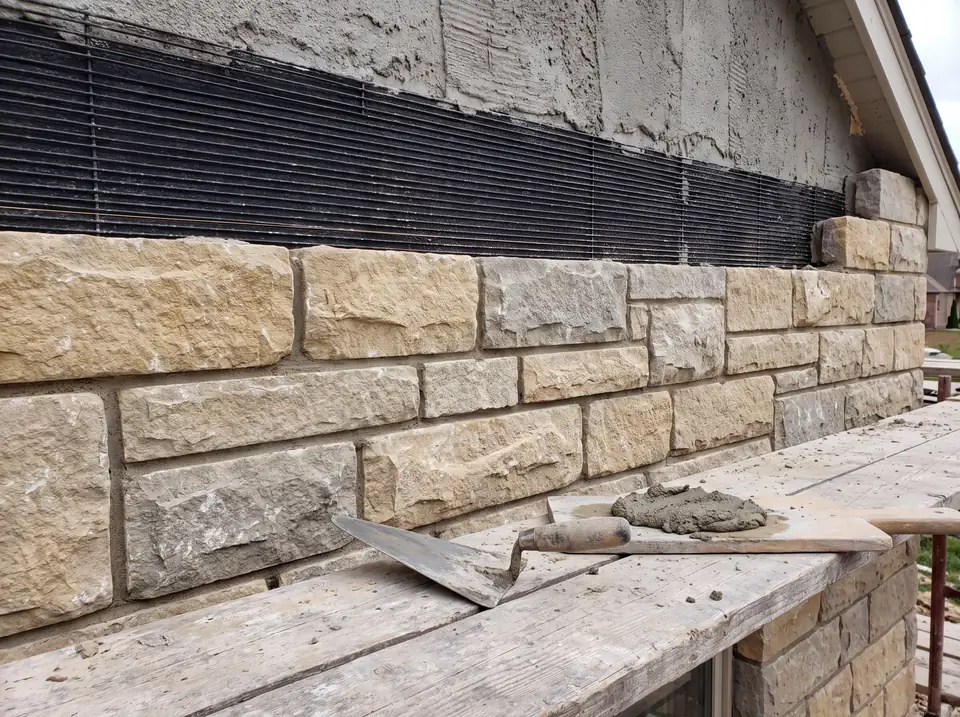 StoneThe face of the wall.
 Drainage gapA clear path down for water.
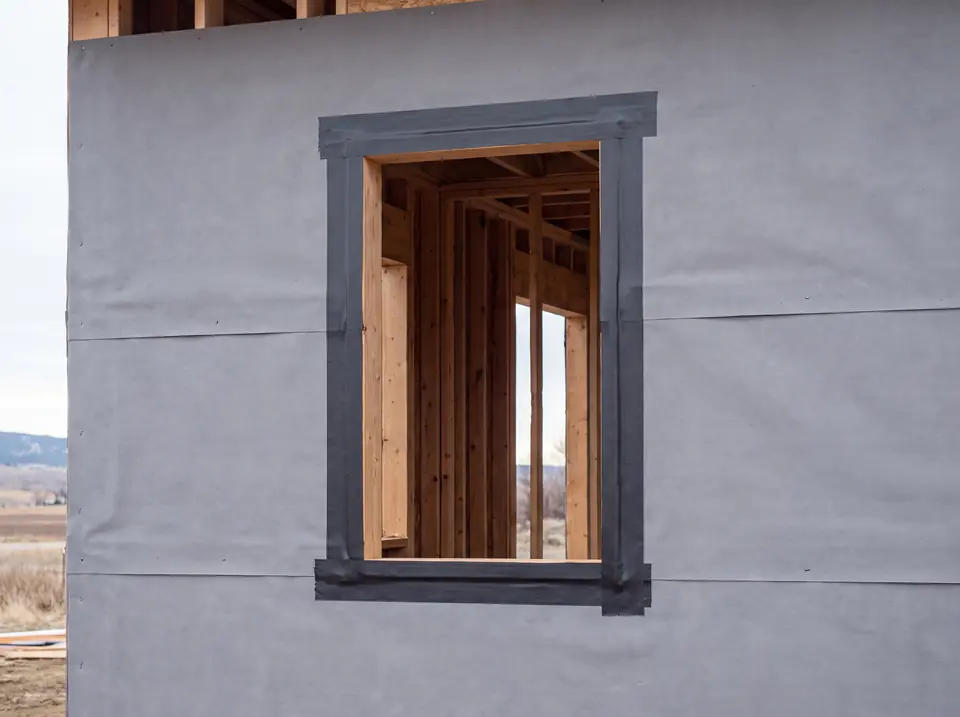 Water-resistive barrierThe real rain line.
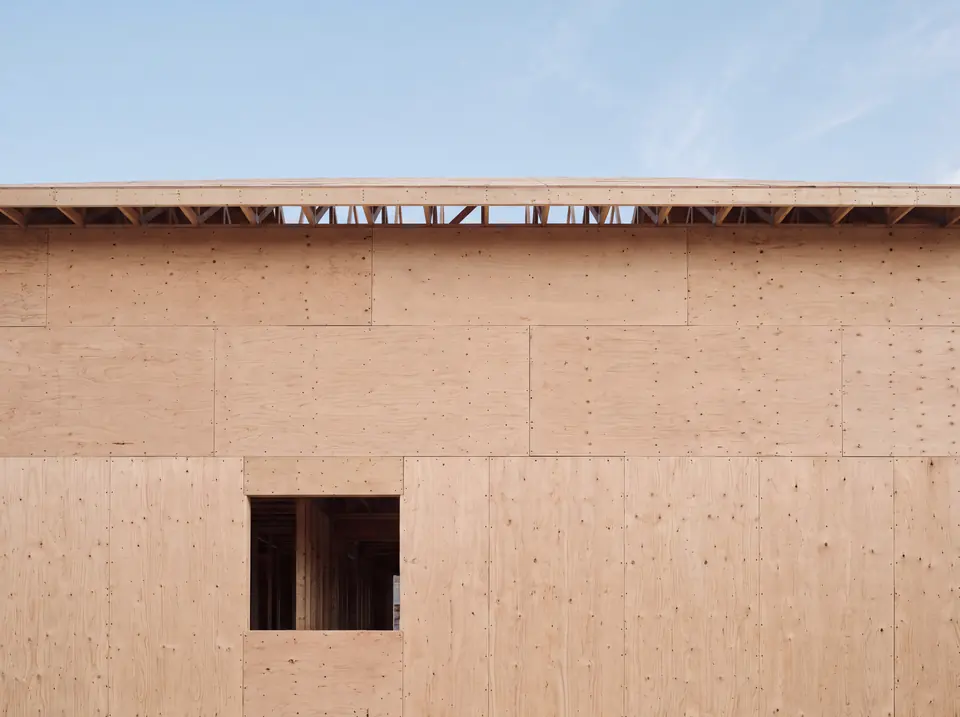 SheathingThe panels the barrier laps over.
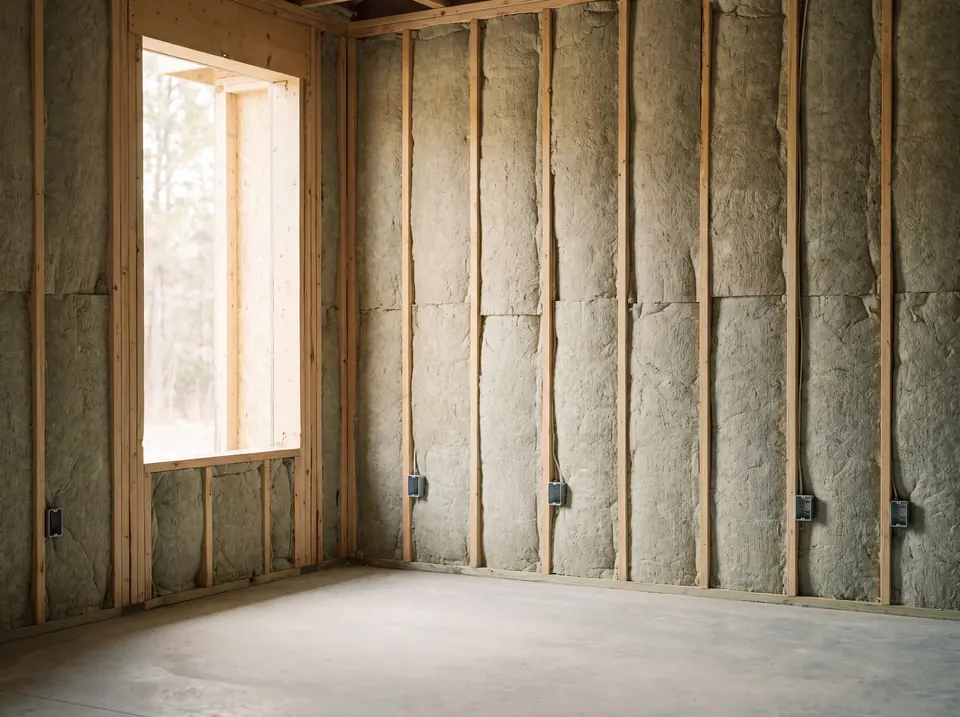 Framing and insulationStructure and warmth.
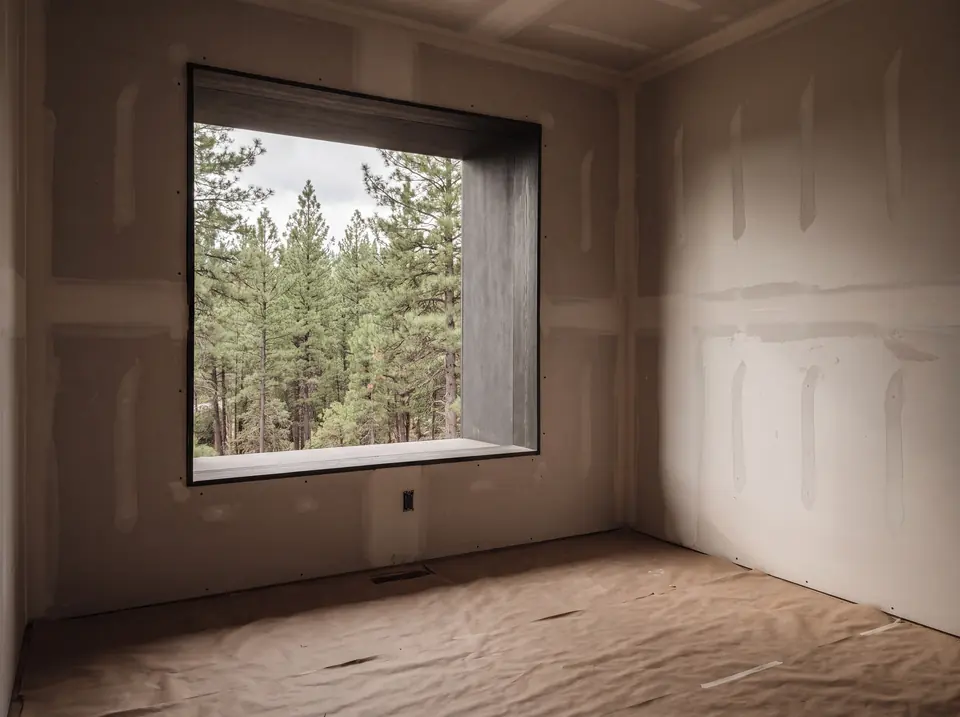 Interior finishThe only layer most people see.
What we value in how a project is discussed
These are values, stated so you can measure us against them. The specifics of how a given project is run belong in the agreement you sign, not on a web page.
- Plain language. Technical terms get explained the first time they come up.
- Tradeoffs named with their consequences, so a choice is made knowingly.
- Decisions written down, because memory is a poor record of what was agreed.
- Difficult news delivered early, when there are still options.
- Respect for the house, the neighbors and the street during the work.
Common questions
Do I need an architect before I talk to a builder?
Not necessarily. Talking to a builder early can help you test a budget against a scope before you pay for a full drawing set. Either order can work, as long as design and construction cost are discussed together and early.
Is it better to remodel or build new?
It depends on the structure, the lot and what you want to change. If the foundation, framing and layout are sound, a remodel or addition often makes sense. If most of the house would be rebuilt anyway, compare both paths carefully.
What should be decided before construction starts?
Anything that lives inside a wall or under a floor: plumbing locations, structural openings, window sizes, electrical and lighting layout, and blocking. Finishes can follow, but those decisions are costly to revisit once the framing is closed in.