Thornton's housing, south to north
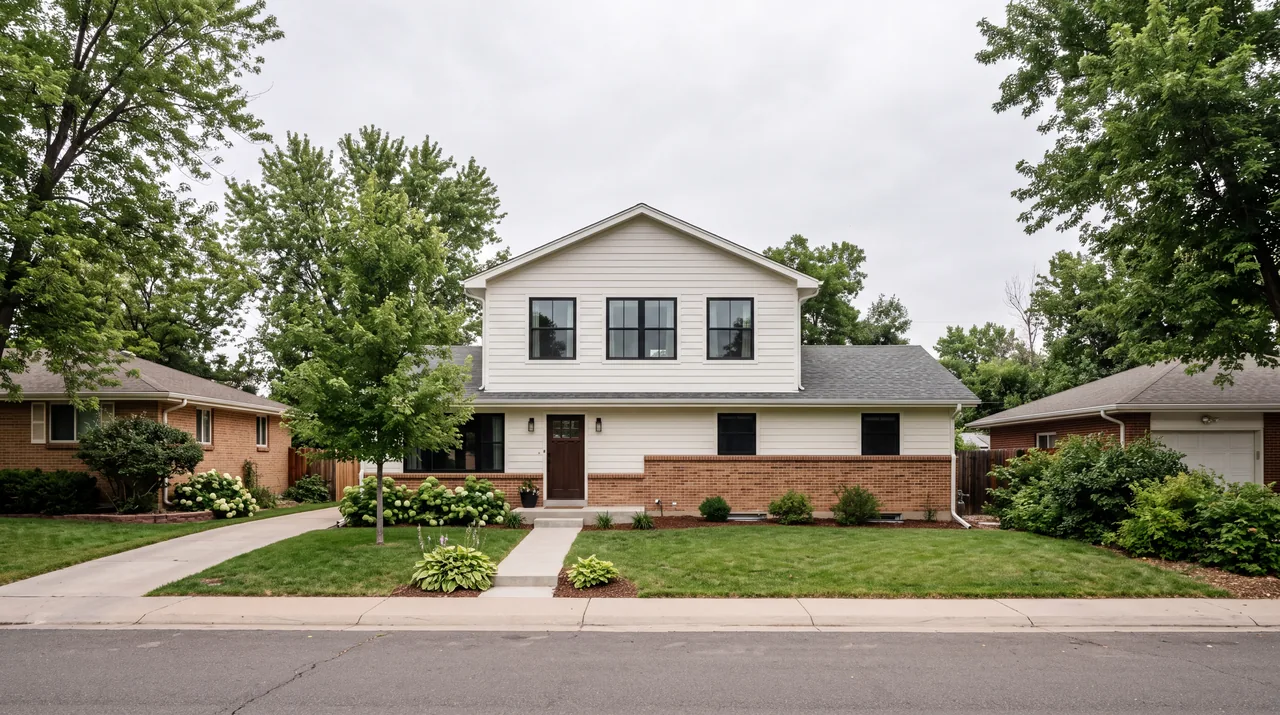
Thornton began in the 1950s as a planned postwar community, and its original neighborhoods in the southern part of the city still show it: modest one-story ranches on compact lots. Many have been added onto or updated at least once over the decades, sometimes without much thought for how the old and new pieces connect.
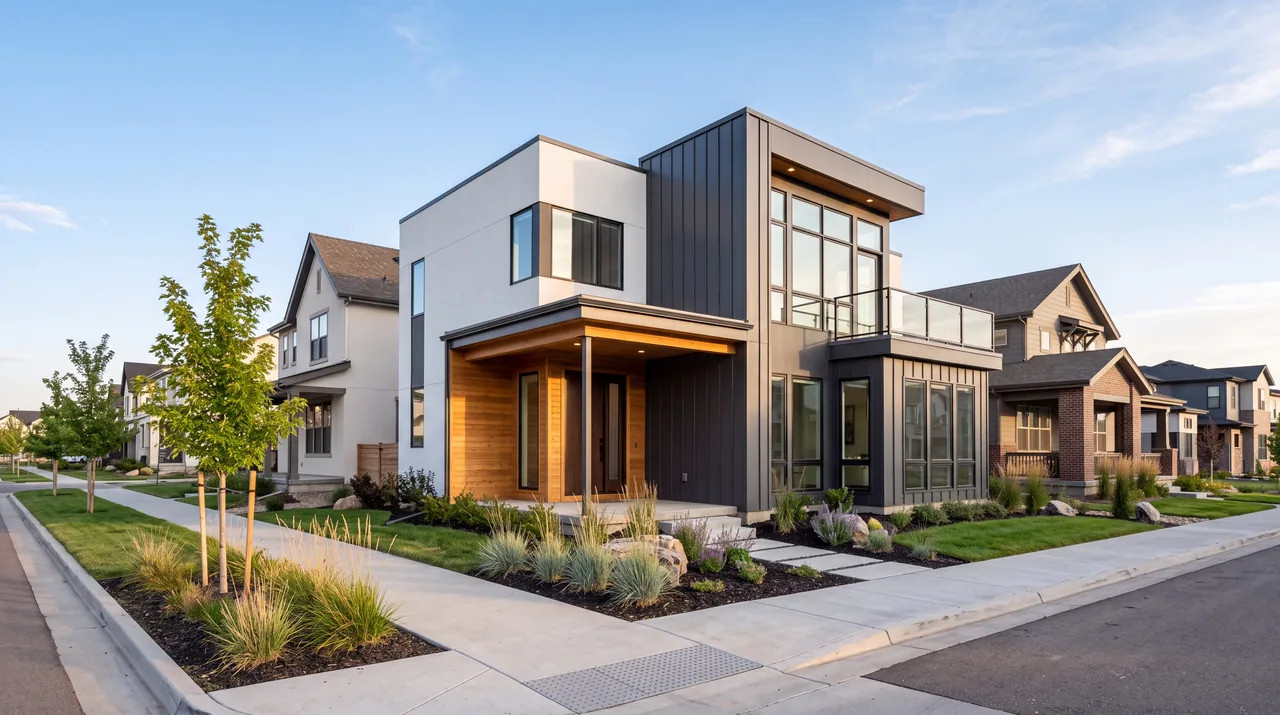
Moving north, the housing gets younger. Subdivisions from the 1980s and 1990s give way to newer neighborhoods, and the north end of the city is still growing. These newer homes tend to be larger two-stories with unfinished basements, builder-grade finishes and backyards waiting for a deck or patio.
Two different starting points
In south Thornton, the question is usually how to get more space and a better layout out of a small house. In the north, the house is newer and the question is what to finish, upgrade or add. The answers lead to very different projects.
What changes in Thornton
- 01
Postwar ranches
Thornton's original southern neighborhoods are mostly modest 1950s-era ranches on compact lots, where space and layout drive most projects.
- 02
Growing north end
Newer subdivisions in the north often come with unfinished basements and HOA or metro district design rules.
- 03
City or county
Inside city limits, the City of Thornton issues permits. Some nearby addresses are unincorporated Adams County.
- 04
Clay soils
Expansive clay calls for a soils report before any new foundation, including a single-room addition.
- 05
Hail season
Regular summer hail makes impact resistance a real factor in roofing, siding and gutter choices.
Permits, soils and weather in Thornton
Thornton is in Adams County, and inside city limits the City of Thornton reviews plans and issues building permits. Additions, structural work, basement finishes, decks and many roofing and window replacements need a permit. Homes just outside city limits with a Thornton mailing address may fall under Adams County instead, so confirm the jurisdiction before drawing plans.
Expansive clay is common along the Front Range, and a soils report from a geotechnical engineer should guide any new foundation, whether it's a whole house or a single-room addition. Tying a new foundation to an older one on clay calls for care at the connection, since the two can move differently.
The northern metro gets regular summer hail, and roofs, siding, gutters and window screens take the damage. Freeze-thaw cycles and strong sun wear on caulk and flashing. Those are the details where houses tend to leak, and they matter more than the brand on the shingle bundle.
- Newer subdivisions often have HOA design review, and some sit in metro districts with their own covenants
- Older ranches may have aging sewer lines and electrical panels worth checking before a remodel
- Radon is common in Colorado, so test before finishing a basement
The work Thornton homeowners ask about
Additions and layout changes for original ranches
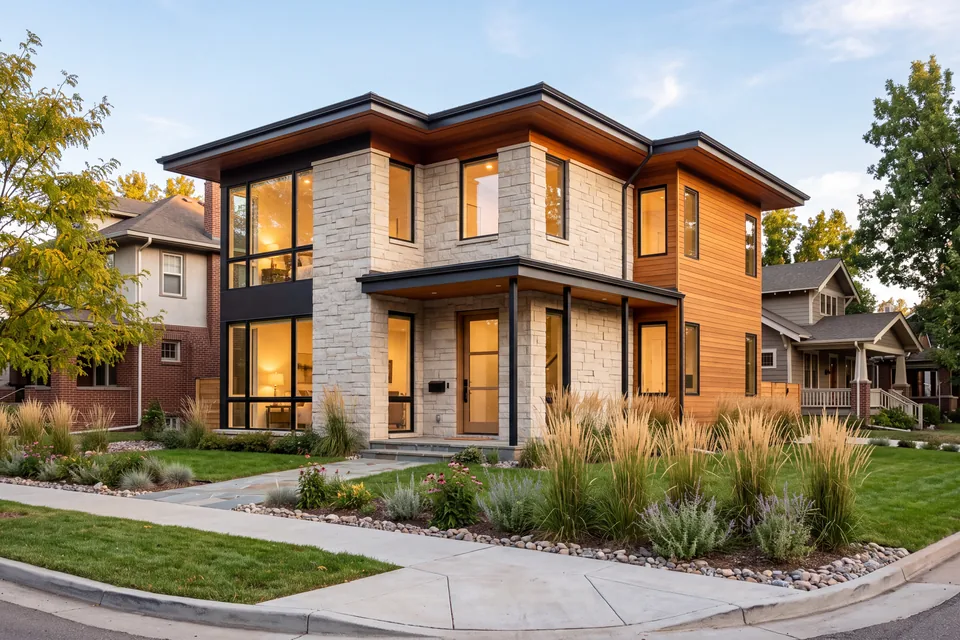
On a compact south Thornton lot, a home addition has to work within setbacks and lot coverage limits. A rear addition that adds a primary suite or a larger kitchen is common, and a second story is sometimes the better answer when the yard is small. Where the house needs too much, a whole-home renovation handles structure, systems and layout in one pass.
Finishing and upgrading newer homes
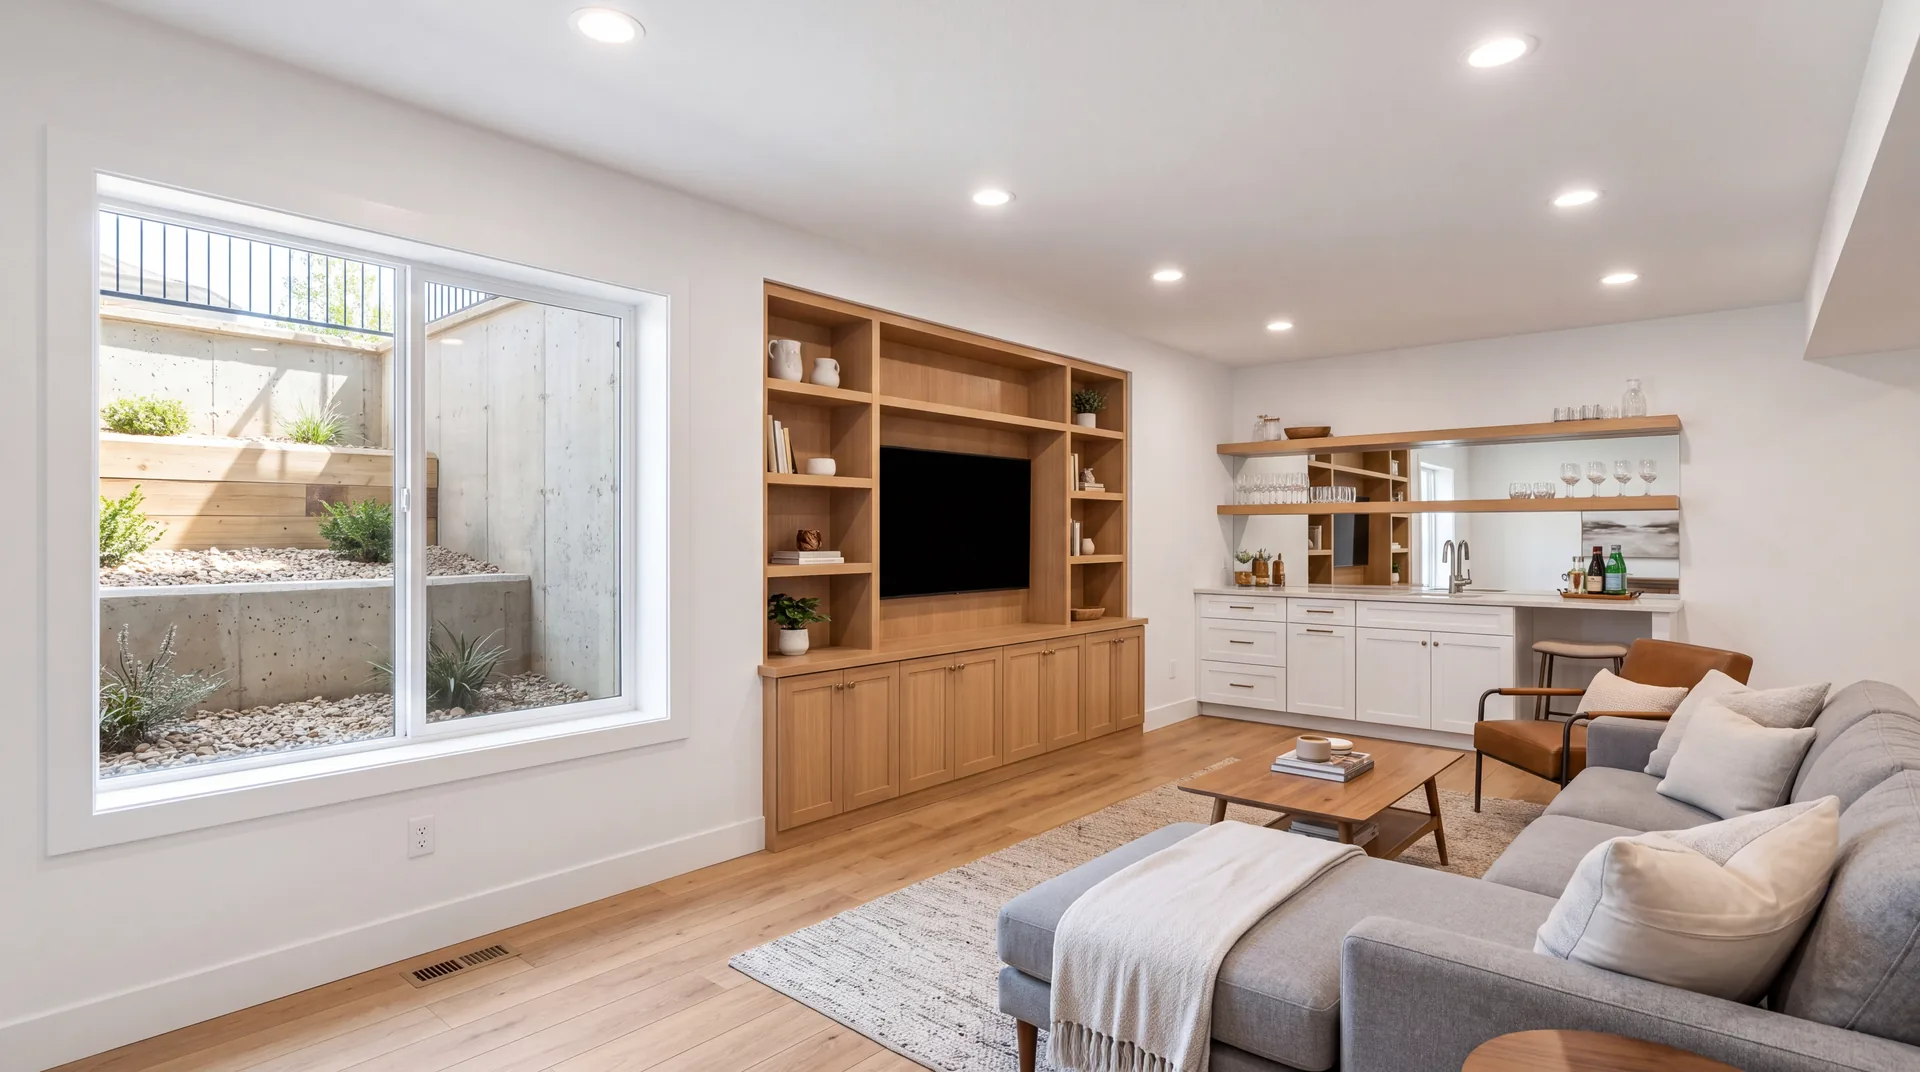
In north Thornton, unfinished basements are the most obvious untapped space. A basement finish here means planning egress, radon, ceiling height around ductwork and floating walls over a slab that may move. Kitchen and bath upgrades and new decks round out the list.
Exterior work after hail
Roofing, siding and window replacement is steady work across the city. When the roof comes off, it's the right moment to fix ventilation, flashing at walls and chimneys, and gutters that dump water against the foundation.
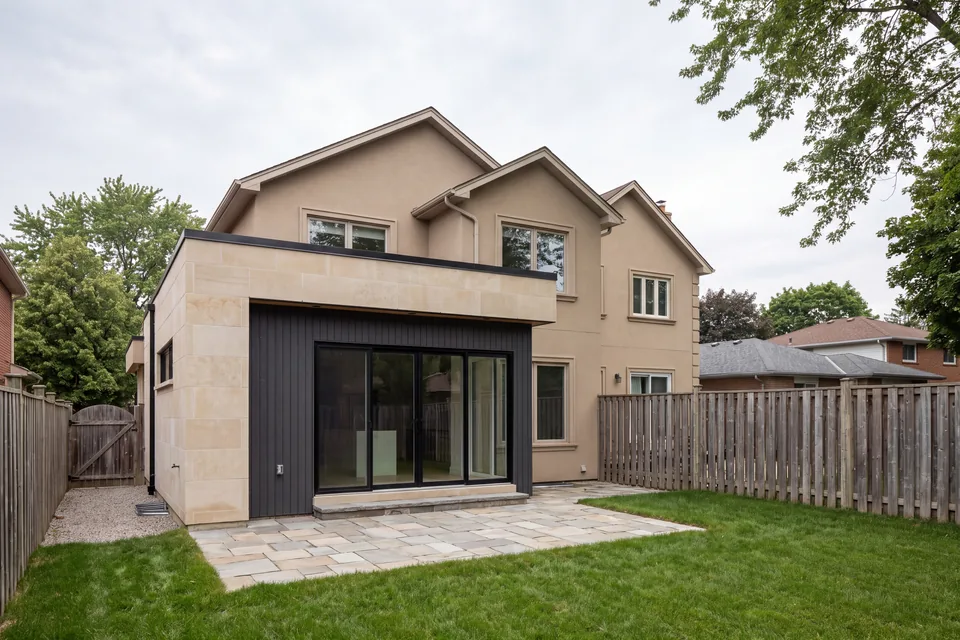 Home additionsNew space tied into the old structure so it looks and performs like one house.
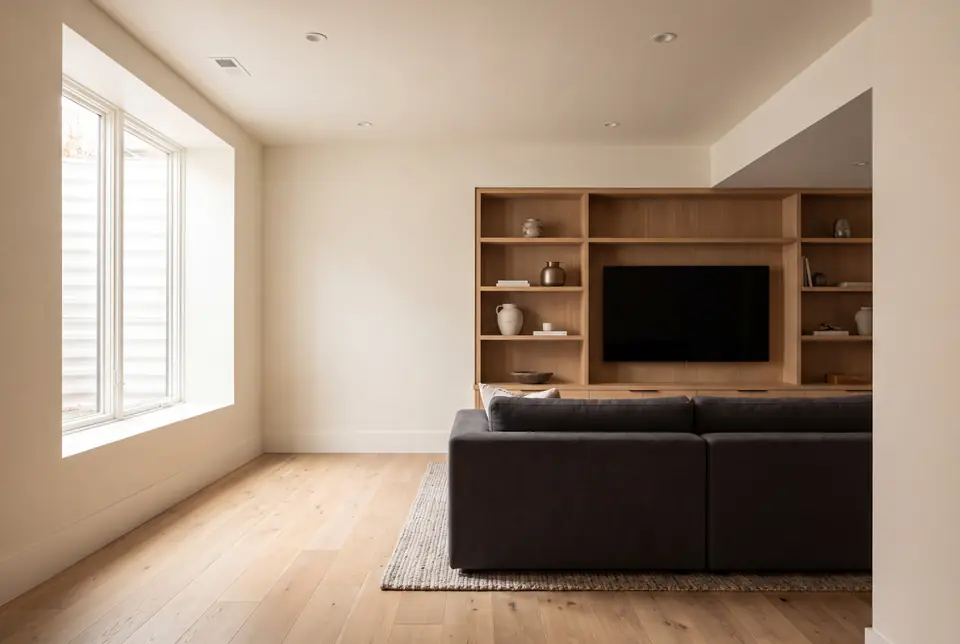 Basement finishingDry, safe, permitted lower levels, with moisture and radon handled first.
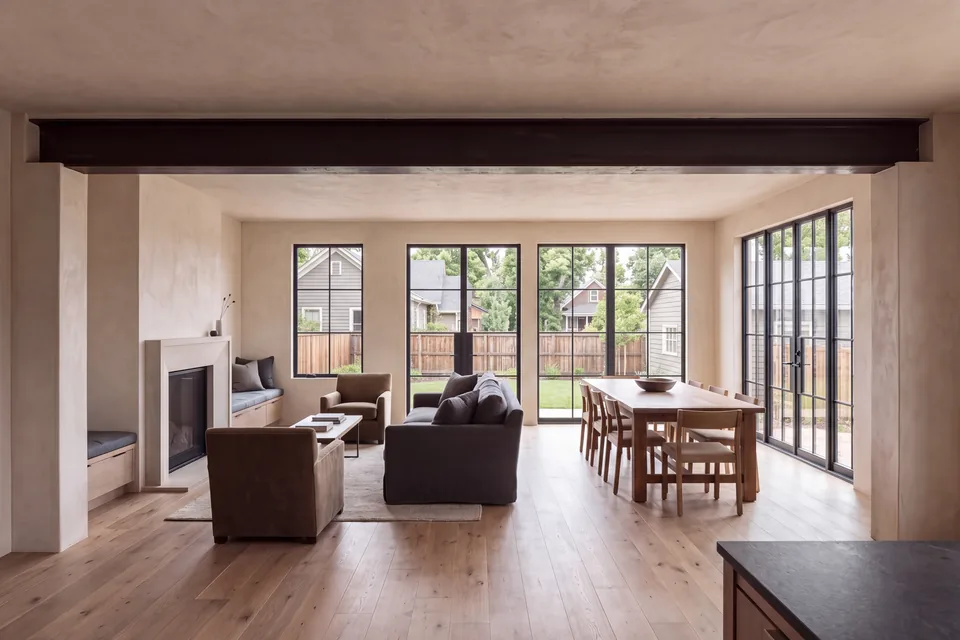 Whole-home renovationReworking an existing house end to end, including what the walls reveal.
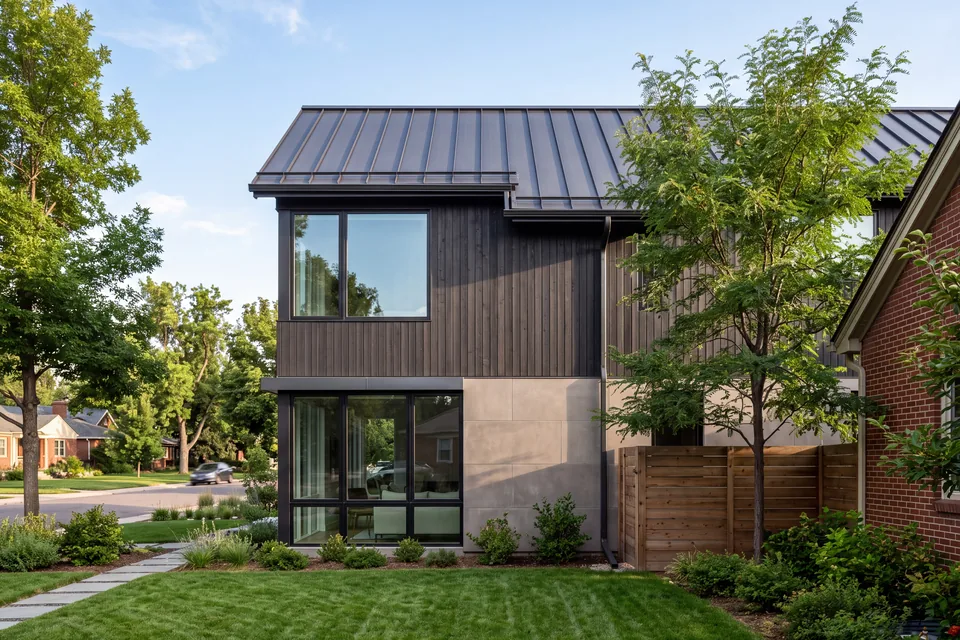 Roofing, siding and windowsThe weather-facing shell of the house, flashed and lapped to shed water and hail.
Planning your Thornton project
Start with what the lot and the rules allow: the survey, any HOA or metro district covenants, and the city's zoning for setbacks and height. Then decide what the house needs. A plan that respects those limits from the first sketch moves through review with fewer surprises.
Thornton shares a border with Westminster, and Broomfield is a short drive west, each with its own permitting. When you're ready to talk about a Thornton house, start a conversation.
Questions about building and remodeling in Thornton
Can I add a second story to a ranch in Thornton?
Often, but the existing foundation and walls must be checked by a structural engineer to confirm they can carry the added load. The city's height and setback rules, and any HOA rules, also apply. On small lots, going up can be the only way to add meaningful space.
Do I need a permit to build a deck in Thornton?
Most decks need a building permit, especially ones attached to the house or raised off the ground. The City of Thornton sets the specific thresholds and submittal requirements, and an HOA may need to approve the design separately.
Is it worth finishing the basement in a newer Thornton home?
For many families it's the most direct way to add living space without changing the footprint. Plan for egress windows in any bedroom, radon testing, and framing that allows for slab movement on clay soils.
Does Master Builders of Colorado build custom homes in Thornton?
Yes. Master Builders of Colorado builds custom homes in Thornton and takes on remodels, additions, basement finishes, decks, roofing, siding and windows, and repairs.
What should I check before remodeling an older Thornton house?
Look at the sewer line, the electrical panel, the foundation and any earlier additions. Problems in those areas are cheaper to address while walls are open than after the new finishes go in.