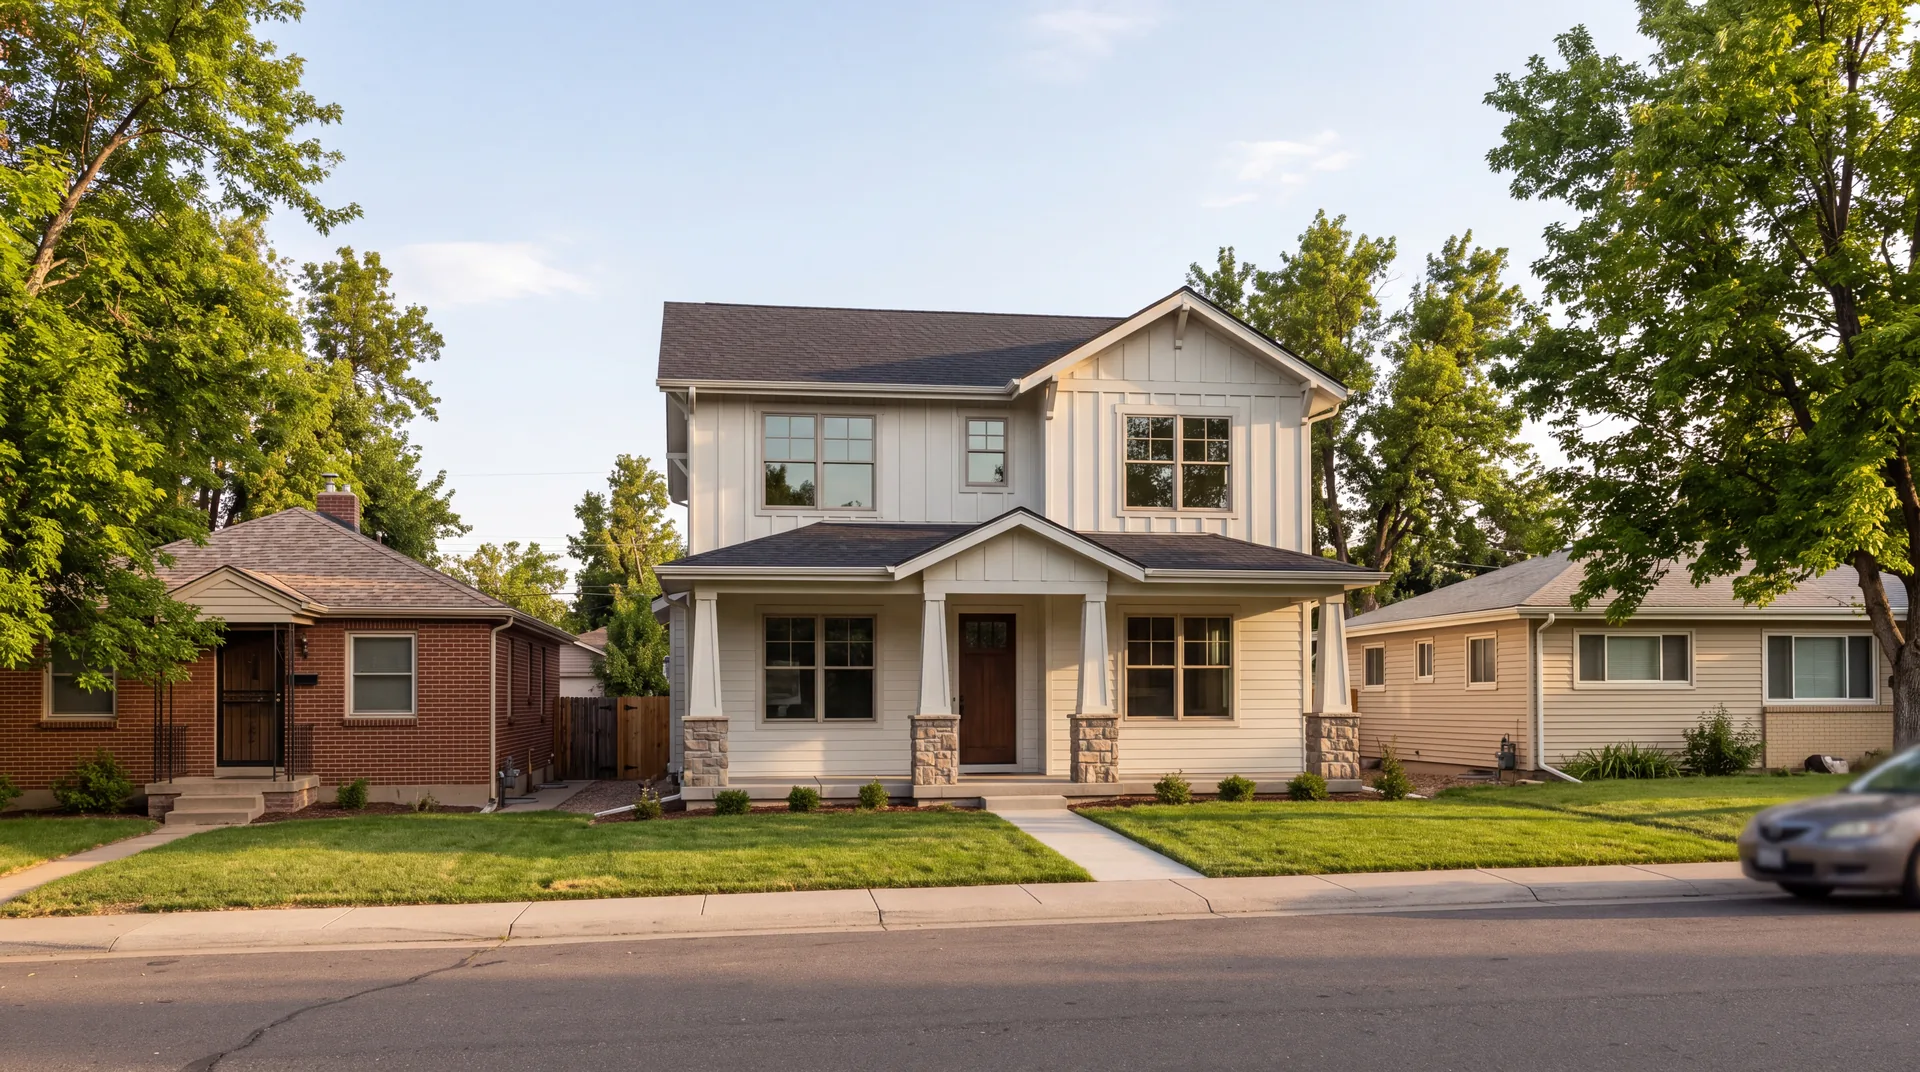
Arvada housing from Olde Town to the northwest
Arvada has three fairly distinct housing layers, and each one points to a different kind of project.
Olde Town and the older core
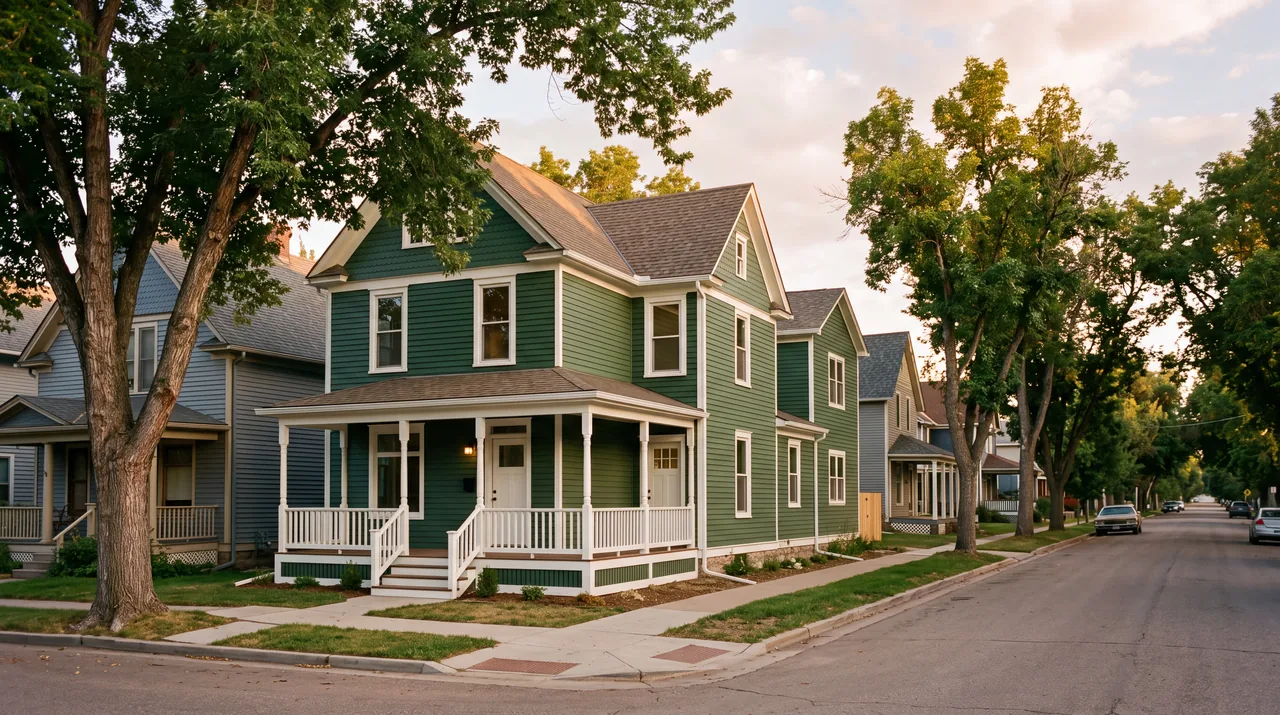
The streets around Olde Town Arvada hold the city's oldest houses, including early 1900s homes and small cottages. The G Line commuter rail stop at Olde Town has brought new attention and some infill nearby. Older houses here tend to need foundation, drainage and electrical work before finishes.
Bi-levels, tri-levels and ranches from the growth years
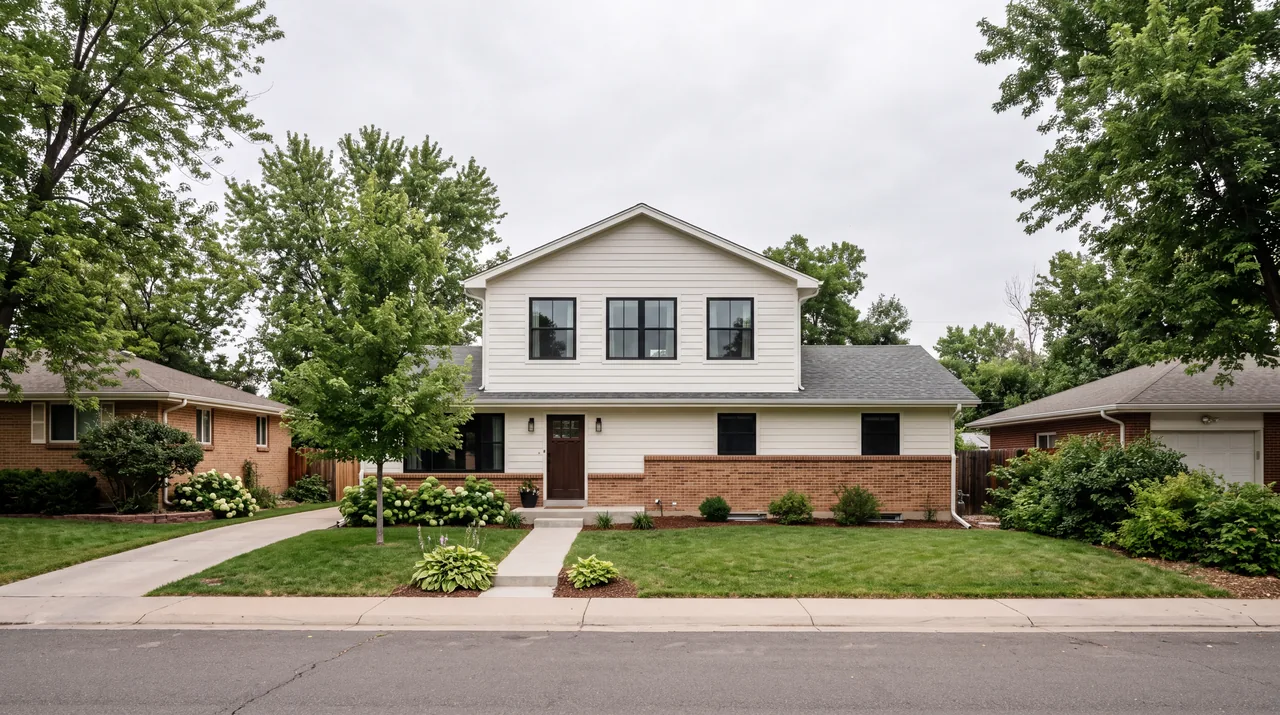
Much of Arvada's housing went up in the 1960s and 1970s: bi-levels with a raised entry, tri-levels, and ranches on full basements. These houses are solid but dated. Typical wish lists are a better lower level, a second updated bathroom and a usable deck off the main floor.
Newer planned communities
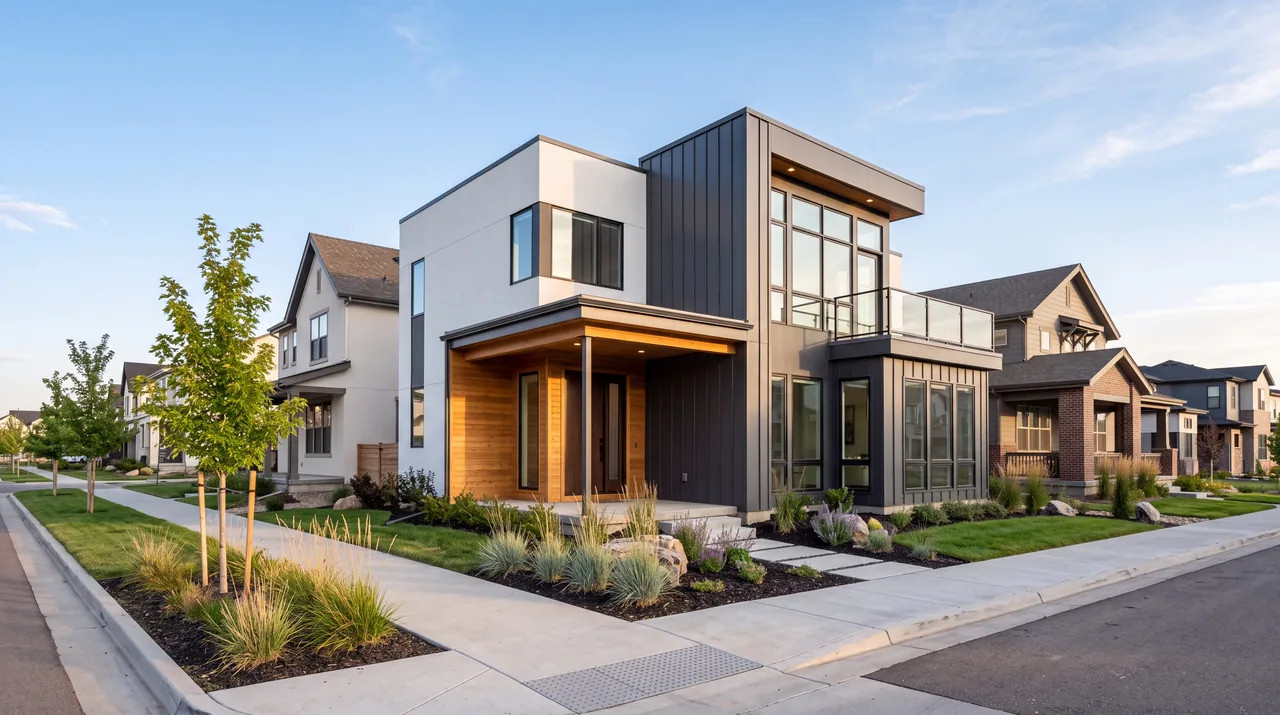
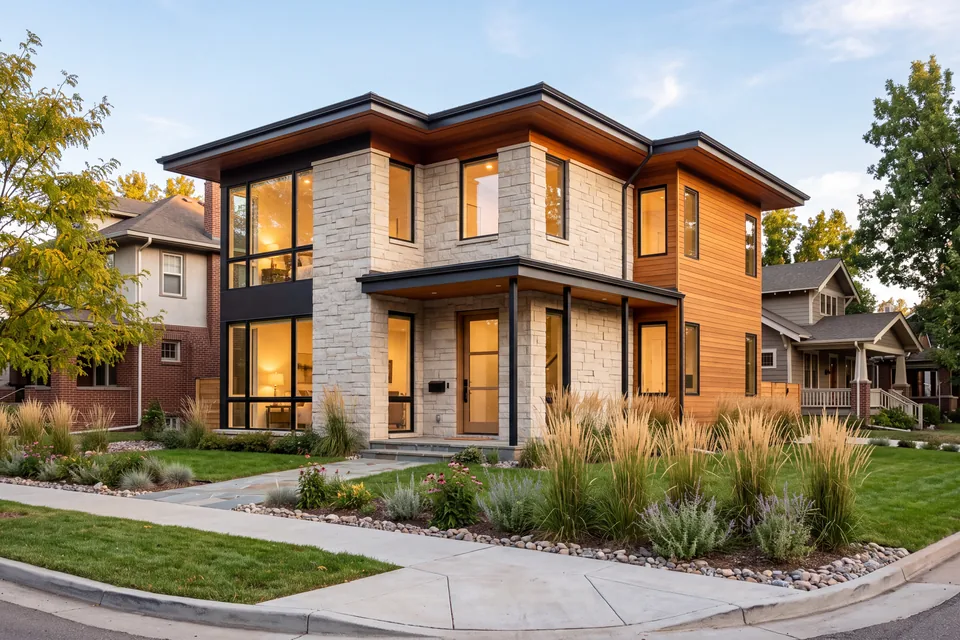
In northwest Arvada, Candelas and Leyden Rock are newer master-planned communities. Common projects there are basements, outdoor living and finish upgrades, and most exterior work runs through HOA or metro district design review.
What changes in Arvada
- 01
Bi-level lower levels
Partly above grade, so they finish well. Bedrooms still need egress openings sized to code.
- 02
Two counties
Arvada spans Jefferson and Adams counties. The city permits inside its limits; unincorporated parcels go to the county.
- 03
Design review
Candelas, Leyden Rock and other HOA communities review exterior changes. Submit before planning a start date.
- 04
Creek floodplains
Lots along Ralston Creek and other drainages may be in a mapped floodplain. Check before designing an addition.
- 05
Elevated decks
Decks off a bi-level's main floor sit high. Ledger flashing and footing depth carry most of the risk.
Finishing the lower level of an Arvada bi-level or tri-level
A bi-level's lower floor sits partly above grade, so it gets larger windows and more daylight than a typical basement. That makes it one of the best spaces in the house to finish, but a few details decide whether the room works.
Any bedroom still needs a code-compliant egress opening, and existing windows are often too small or too high. Ductwork and beams can pull ceiling height down in places. On expansive soils, interior walls should be framed to float so the slab can move without pushing on them. Test for radon before walls close up, and fix gutters and grading first, because water at the grade line shows up on that new drywall. Our page on basement finishing goes further.
Arvada permits, two counties and creek corridors
Arvada lies mostly in Jefferson County, with part of the city in Adams County. Inside city limits, building permits come from the City of Arvada regardless of county. Unincorporated parcels nearby are permitted by their county, so confirm jurisdiction by address before drawings start.
Ralston Creek and other drainages cross the city, and lots along them can sit in a mapped floodplain. Check the flood map before planning a home addition or new home near a creek. In Candelas, Leyden Rock and other HOA communities, get design approval moving early, since it usually needs to happen before construction.
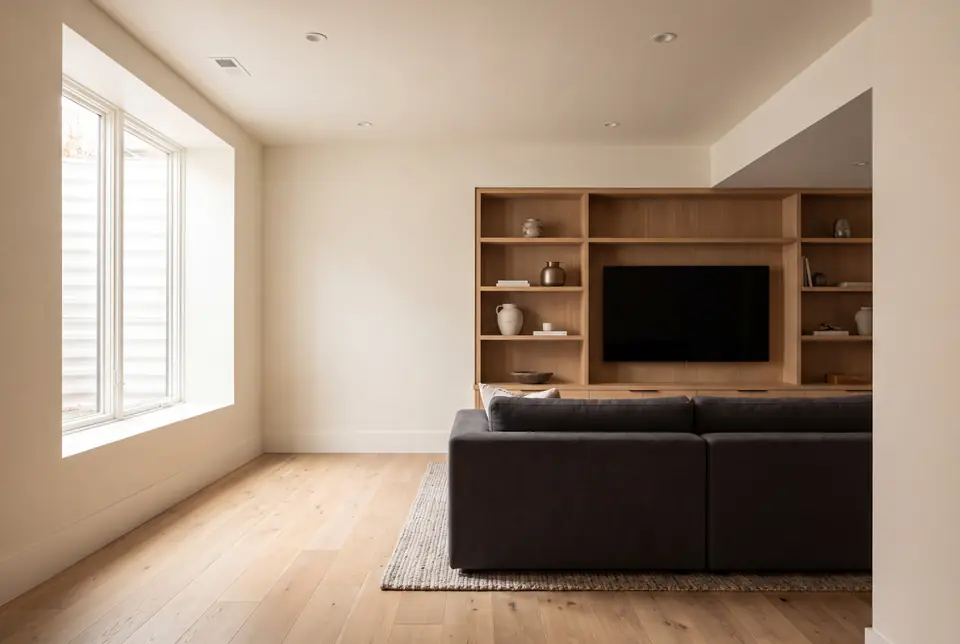 Basement finishingDry, safe, permitted lower levels, with moisture and radon handled first.
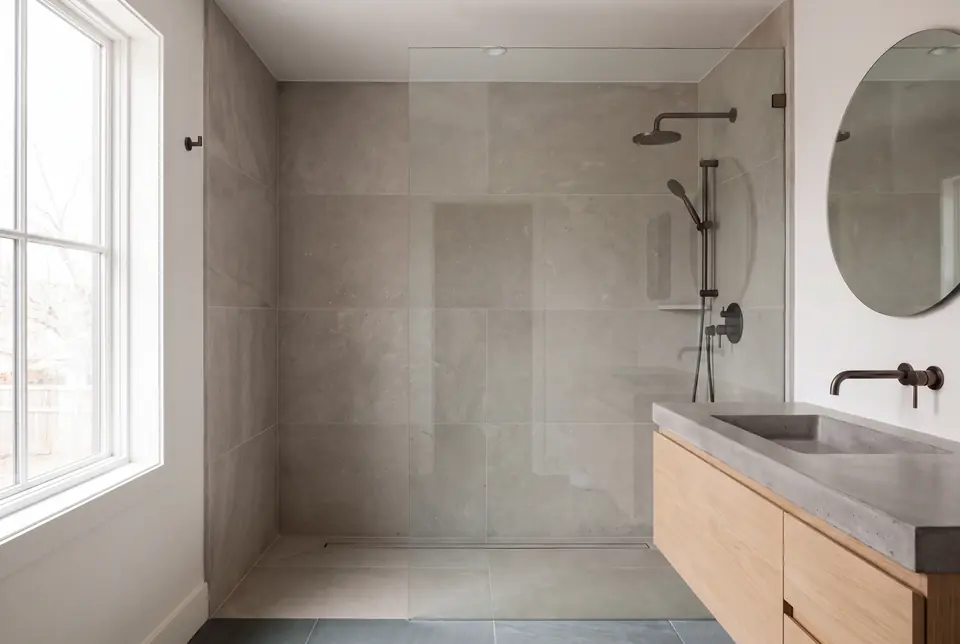 Bathroom remodelsWaterproofing, drainage and ventilation done right behind the tile you choose.
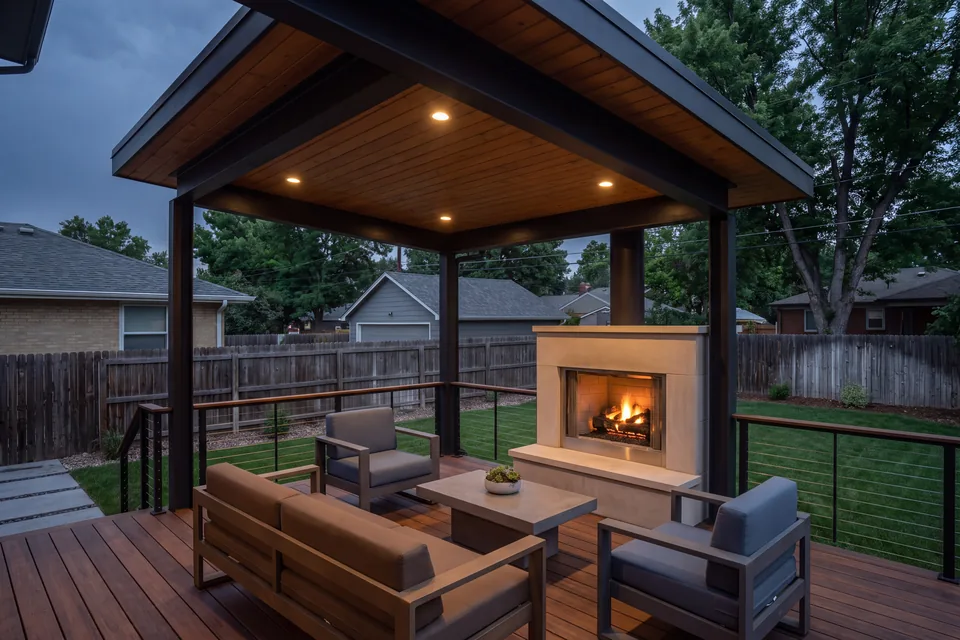 Decks and outdoor livingDecks, covered patios and outdoor rooms built for sun, snow and freeze-thaw.
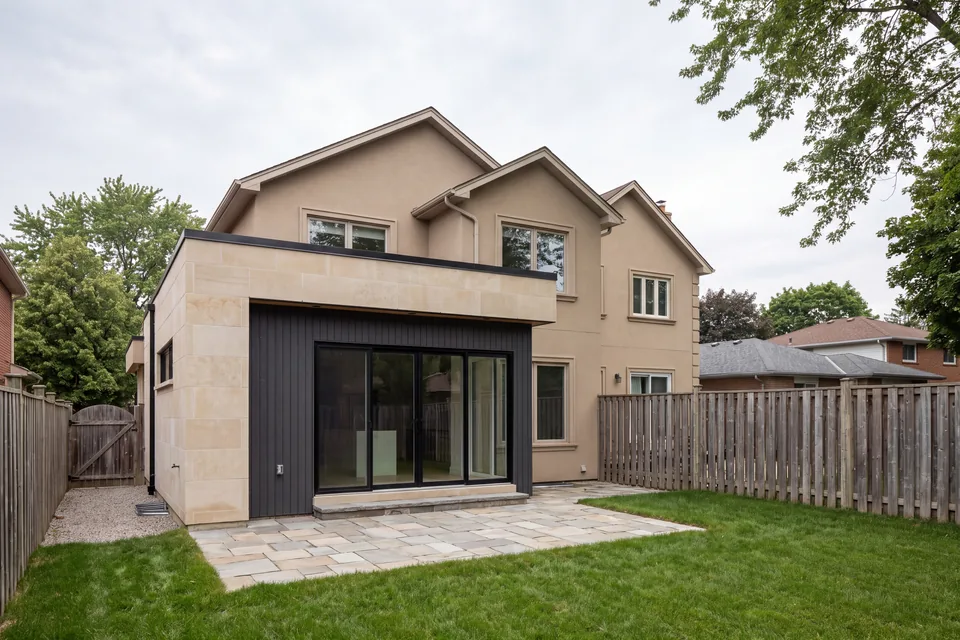 Home additionsNew space tied into the old structure so it looks and performs like one house.
Building conditions behind Arvada projects
The ground and the weather shape Arvada work as much as the floor plan does:
- Expansive clay soils are common, so new foundations and additions start with a soils report.
- Hail is frequent along the Front Range, so impact-rated roofing is worth pricing whenever a roof comes due.
- Freeze-thaw cycles crack poorly drained concrete steps, patios and driveways.
- Radon is common in Colorado, which matters most in finished lower levels.
Projects Arvada homeowners ask about most
Bathrooms are a frequent request in houses from the 1960s and 1970s, which often have a single full bath upstairs and a small one below. See bathroom remodels for layout, waterproofing and ventilation choices.
Bi-levels also put the main floor several feet above the yard, so a deck off the kitchen is usually elevated. That puts the weight on the ledger connection, flashing and footings set below frost depth. Our decks and outdoor living page covers the details.
Next door, our Westminster and Golden pages cover what changes across those city lines. When you're ready, start a conversation about your Arvada house.
Questions about building and remodeling in Arvada
Can I add a bedroom in the lower level of my Arvada bi-level?
Usually, if it has a code-compliant egress opening and meets ceiling height requirements. Bi-level windows are often too small or too high, so plan on enlarging one. Test for radon before you finish the space.
Who issues building permits in Arvada?
The City of Arvada issues permits for properties inside city limits, whether in Jefferson or Adams County. Unincorporated parcels with an Arvada mailing address are permitted by their county.
Do I need HOA approval for a deck in Candelas or Leyden Rock?
Expect so. HOAs and metro districts in Arvada's planned communities generally review decks, patio covers and exterior changes, and most expect approval before construction. Read your community's guidelines first.
How deep do deck footings need to go in Arvada?
Below frost depth, which the local building department sets. On expansive clay, the engineer or soils report may call for deeper footings or piers. Your permit drawings should show both.