Building and remodeling on Castle Rock's terrain
Castle Rock takes its name from the rock-capped butte above downtown, and the land around it rarely sits flat. Many lots slope, some steeply, and newer neighborhoods climb ridges and hillsides. That shapes nearly every project.
A sloped lot usually means a walkout or garden-level basement, taller foundation walls on the downhill side and retaining walls to hold grade. Drainage needs as much thought as the house: water coming down the hill has to be routed around the foundation, not toward it. A soils report and a grading plan come before design on any new house or addition here.
Custom homes on sloped Castle Rock lots
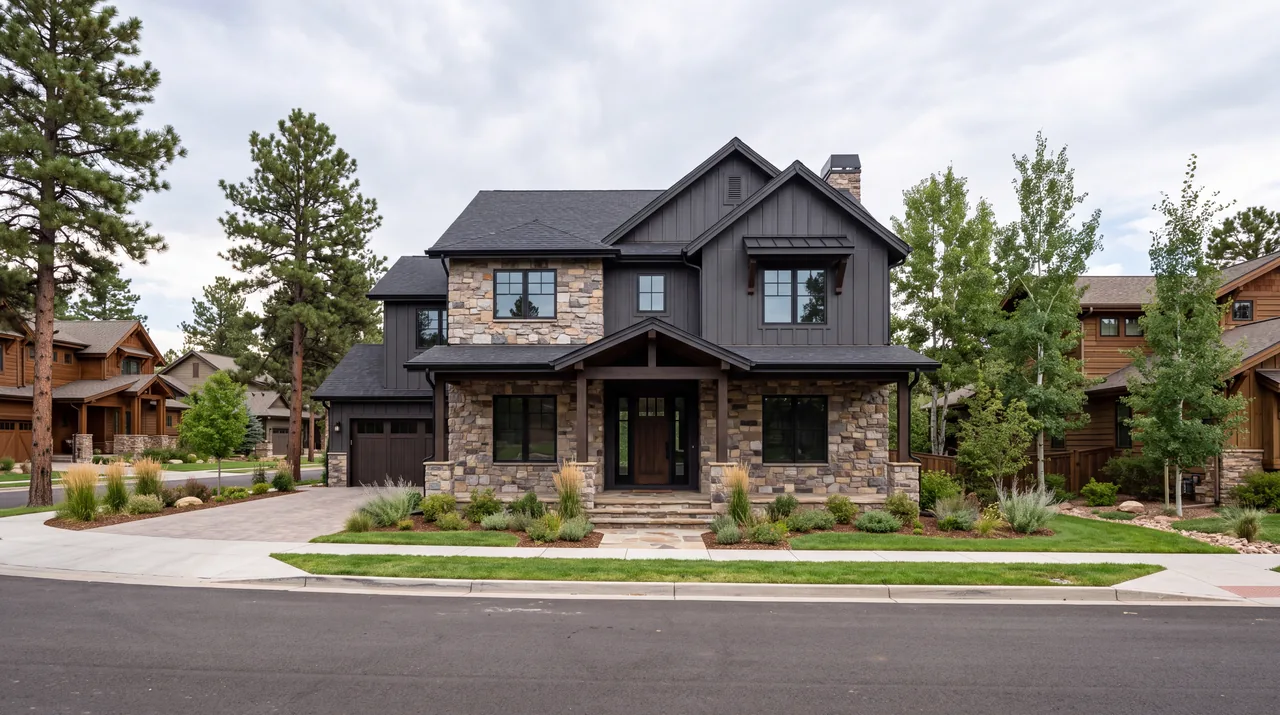
Slope can work in your favor. A walkout lower level adds daylight living space, and a main floor set high on the lot can open to views of the butte or the hills. Getting there takes a site-specific foundation design and careful thought about where the driveway, garage and main entry land. Our custom homes page covers the broader process.
What changes in Castle Rock
- 01
Slope first
Many Castle Rock lots slope. Expect a soils report, a grading plan and a site-specific foundation before design is final.
- 02
Town or county
The Town of Castle Rock permits work inside town limits; Douglas County handles properties outside them.
- 03
Design review
HOAs and metro districts in newer neighborhoods typically review exterior changes before the town permit.
- 04
Water rules
The town's landscape and irrigation rules affect new homes and major outdoor projects. Check them early.
- 05
Snow and wind
Higher ground near the Palmer Divide brings heavier snow and stronger wind, which shape roof and deck design.
Castle Rock permits, covenants and water rules
Castle Rock is a home rule town and the county seat of Douglas County. Inside town limits, permits and inspections come from the Town of Castle Rock's building division. Properties outside town limits, even with a Castle Rock address, are permitted by Douglas County.
Most neighborhoods built since the 1990s also have HOA covenants, and many were financed through metropolitan districts. Exterior work such as additions, decks, roofing and colors typically needs design review approval before the town permit.
Historic downtown Castle Rock
Downtown includes older buildings made of rhyolite stone quarried nearby, and the town has a historic preservation program for designated landmarks. Older homes close to downtown may predate modern insulation, wiring and foundations, so a remodel there often starts with structure and systems.
Water-wise landscaping
Castle Rock puts real emphasis on water conservation, with landscape and irrigation rules that affect new homes and major yard work. Check the town's current requirements before planning lawn, irrigation or outdoor living space.
Housing in Castle Rock, from downtown to newer neighborhoods
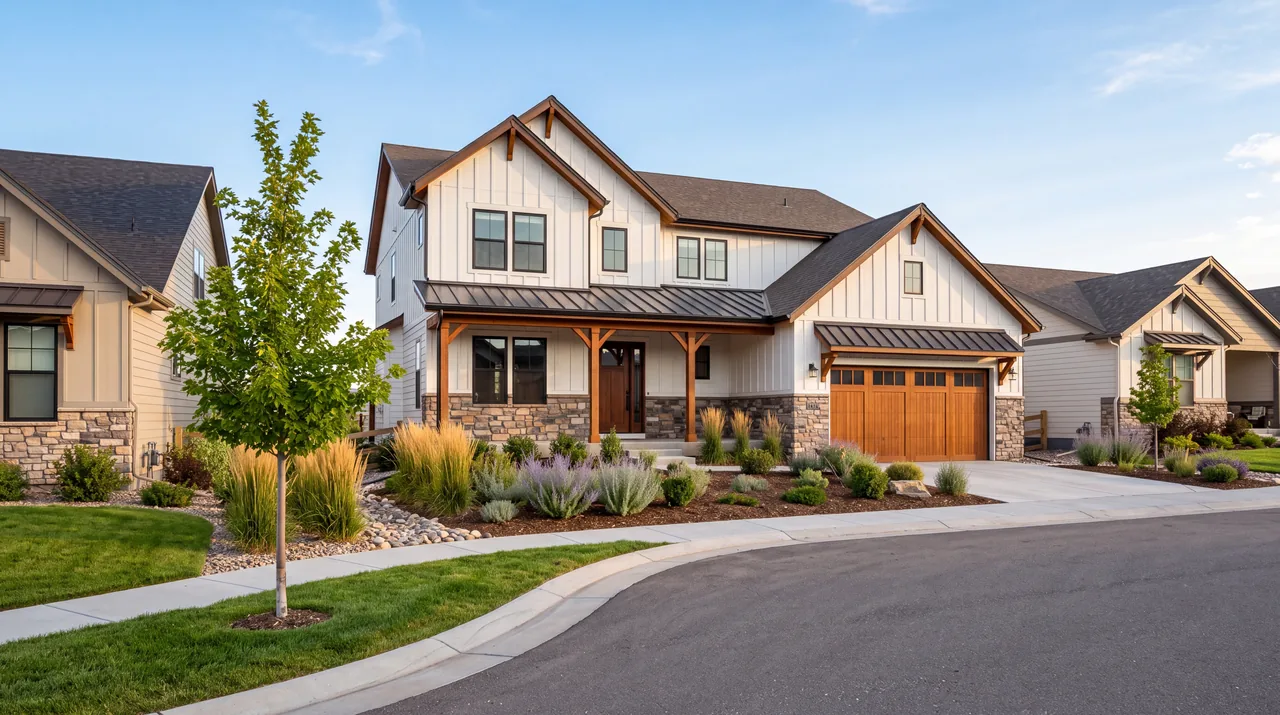
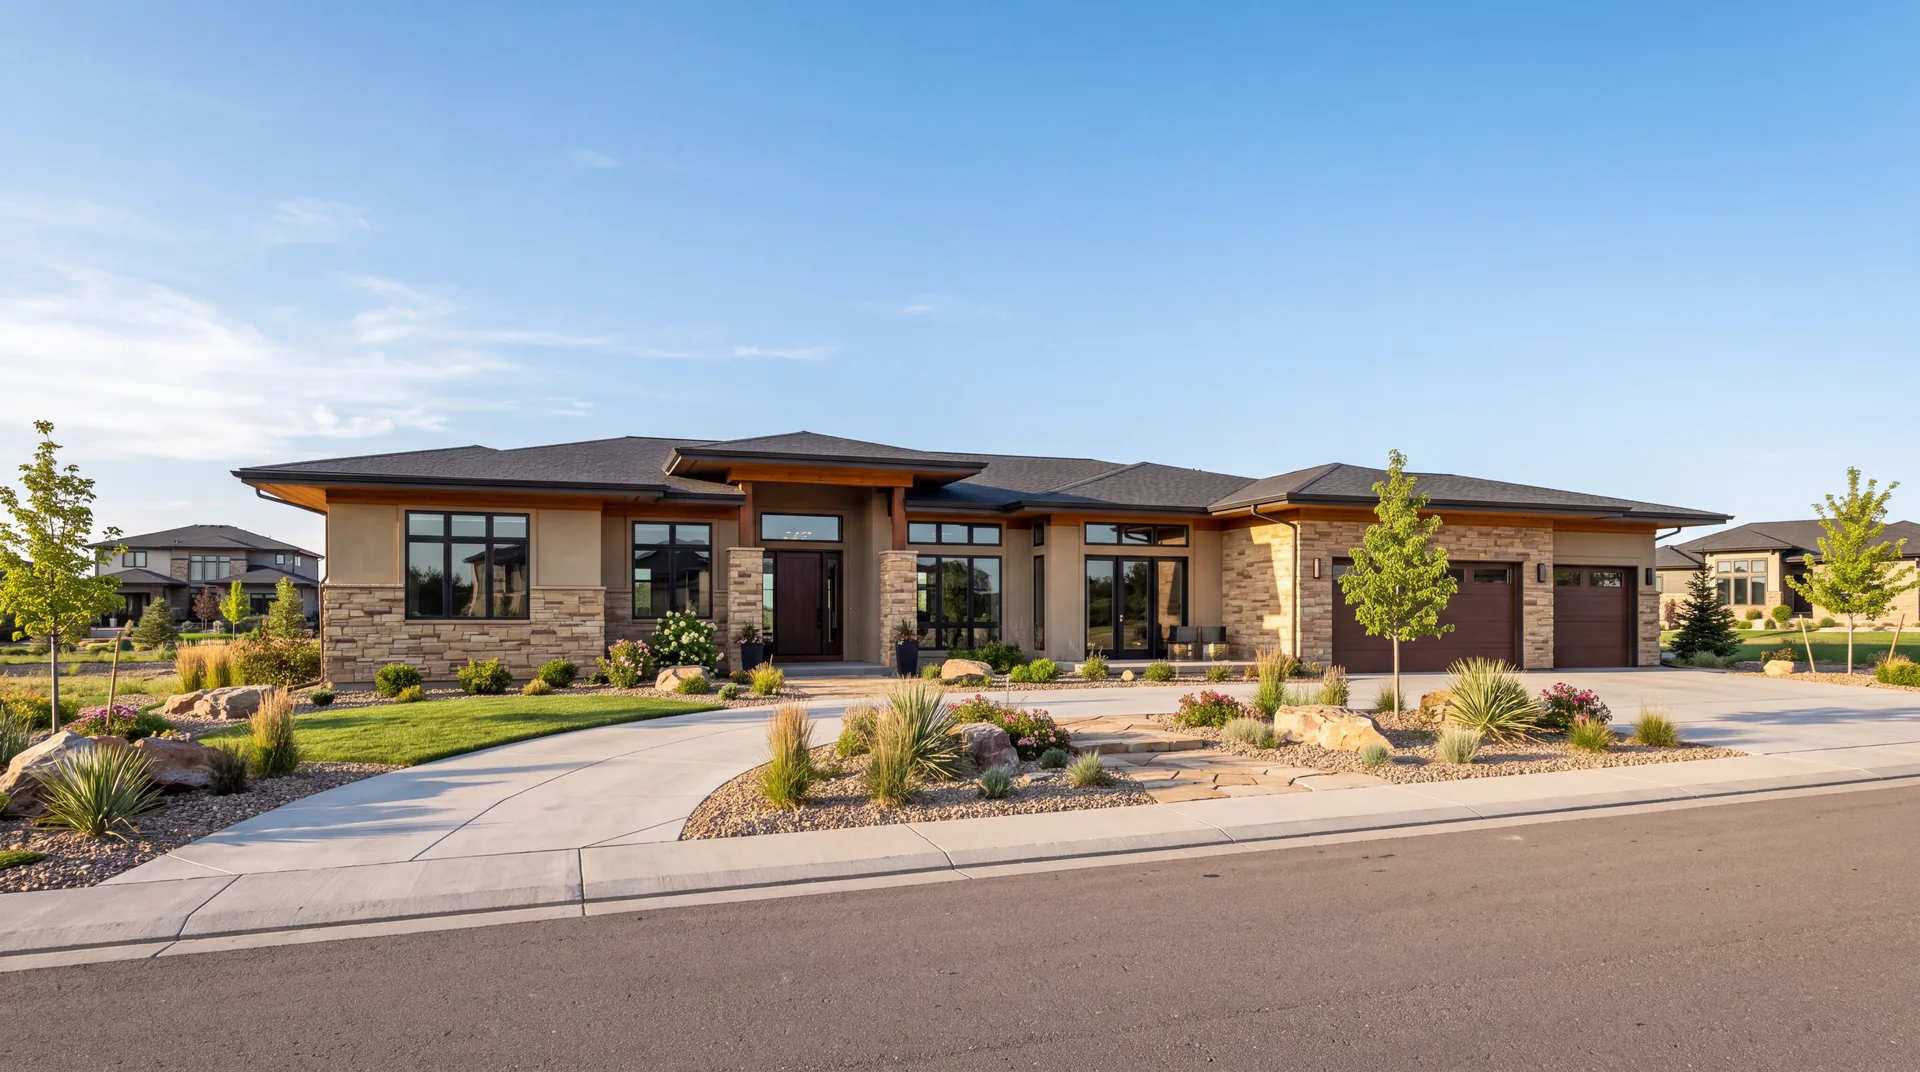
Castle Rock's housing falls into three broad groups. Near downtown, older homes from the early and middle 1900s sit on traditional town lots. Subdivisions from the 1980s and 1990s spread out from there with production two-stories and ranches. Since then, master-planned communities such as Crystal Valley Ranch and Founders Village have added many more homes, and new phases are still being built.
The newest houses rarely need a remodel yet, but owners often want the basement finished, a better deck or a covered patio. Houses from the 1980s and 1990s are reaching the age for kitchens, baths, windows and roofs.
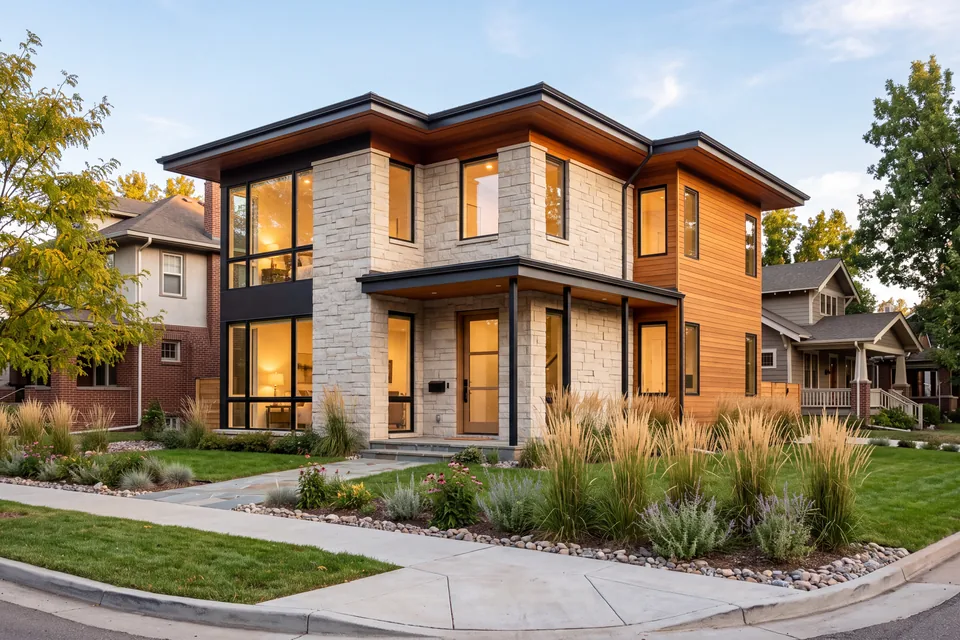 Custom homesA new house designed around its site, from soils report to final walkthrough.
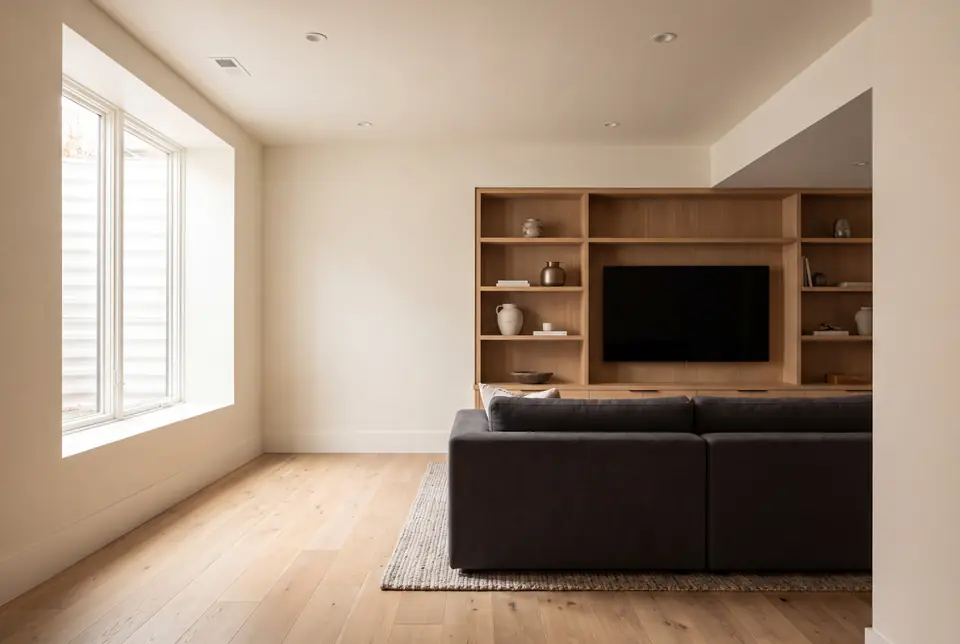 Basement finishingDry, safe, permitted lower levels, with moisture and radon handled first.
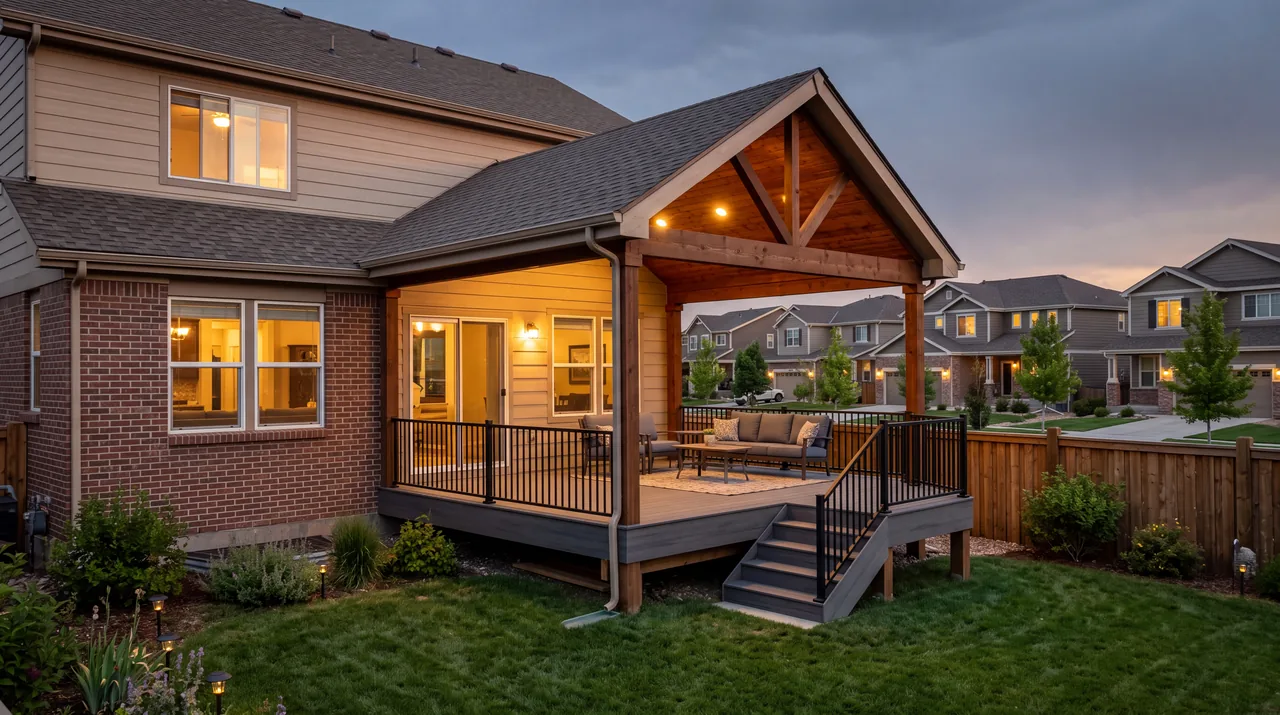
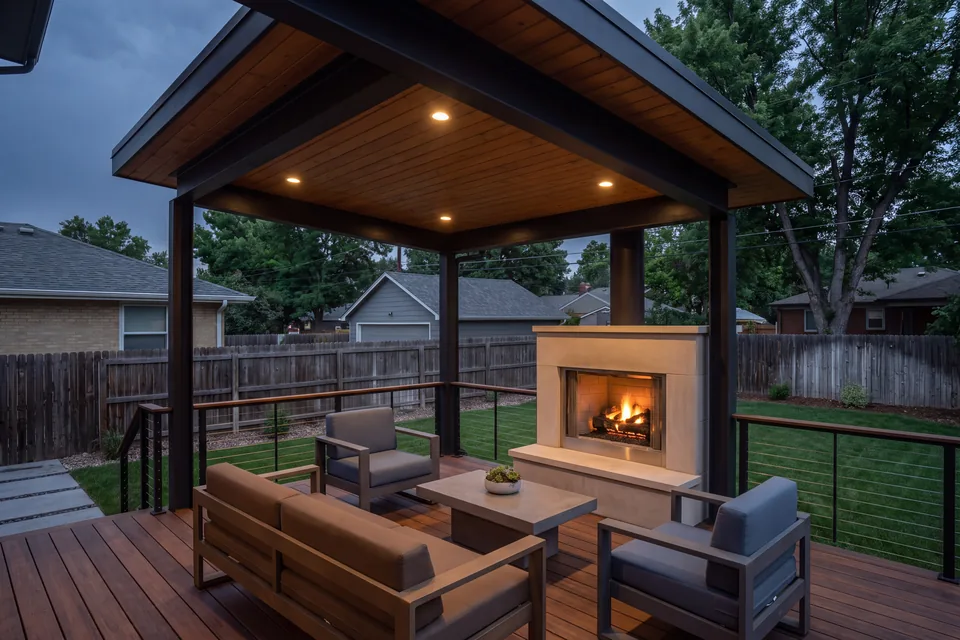 Decks and outdoor livingDecks, covered patios and outdoor rooms built for sun, snow and freeze-thaw.
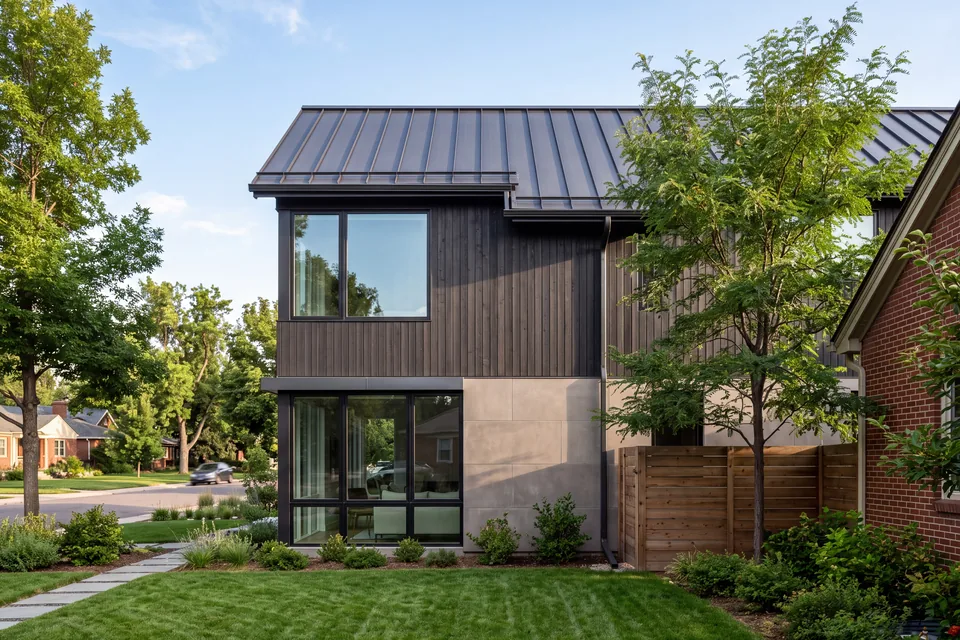 Roofing, siding and windowsThe weather-facing shell of the house, flashed and lapped to shed water and hail.
What Castle Rock homeowners ask for most
These requests come up most often here. Each service page explains the work in more depth.
- New custom homes on sloped lots, designed around a walkout and the view.
- Walkout basement finishing with guest rooms and a rec room opening straight to the yard.
- Raised decks and covered outdoor living off the main floor of walkout houses.
- Roofing, siding and window replacement built for hail, wind and heavier snow.
Weather a little south of Denver
Castle Rock sits higher than the Denver suburbs to the north and on the approach to the Palmer Divide, so snow can be heavier and wind stronger. Roof framing must meet the snow and wind loads the town sets, and the flashing at decks, windows and roof valleys has to hold up to hard weather. Those are the joints where houses leak first.
Starting your Castle Rock project
Send your address and a few photos, or the lot information if you're building new. We'll look at slope, soils, jurisdiction and covenants before talking design. If you're comparing nearby towns, see our pages on Parker and Highlands Ranch. Ready now? Start a conversation.
Questions about building and remodeling in Castle Rock
Who issues building permits in Castle Rock, CO?
Inside town limits, the Town of Castle Rock's building division. Properties outside town limits are permitted by Douglas County, even if the mailing address says Castle Rock.
Is it harder to build a custom home on a sloped lot in Castle Rock?
It takes more engineering, not necessarily more trouble. Expect a soils report, a grading and drainage plan, taller foundation walls and often retaining walls. In return, a walkout lower level and better views are common payoffs.
Do I need HOA approval for a deck in Castle Rock?
In most newer neighborhoods, yes. The HOA or design review committee typically approves size, materials and colors, and the town issues the building permit after that.
Can I finish a walkout basement in Castle Rock?
Yes, and walkouts are some of the best basements to finish because of the daylight and direct exit. You'll still need a town permit, radon testing is wise before framing, and the framing should allow for slab movement on expansive soils.