Denver neighborhoods and the houses in them
Denver's housing changes by era almost block by block, and the era of a house decides most of what a remodel or addition will run into.
Denver Squares and brick bungalows
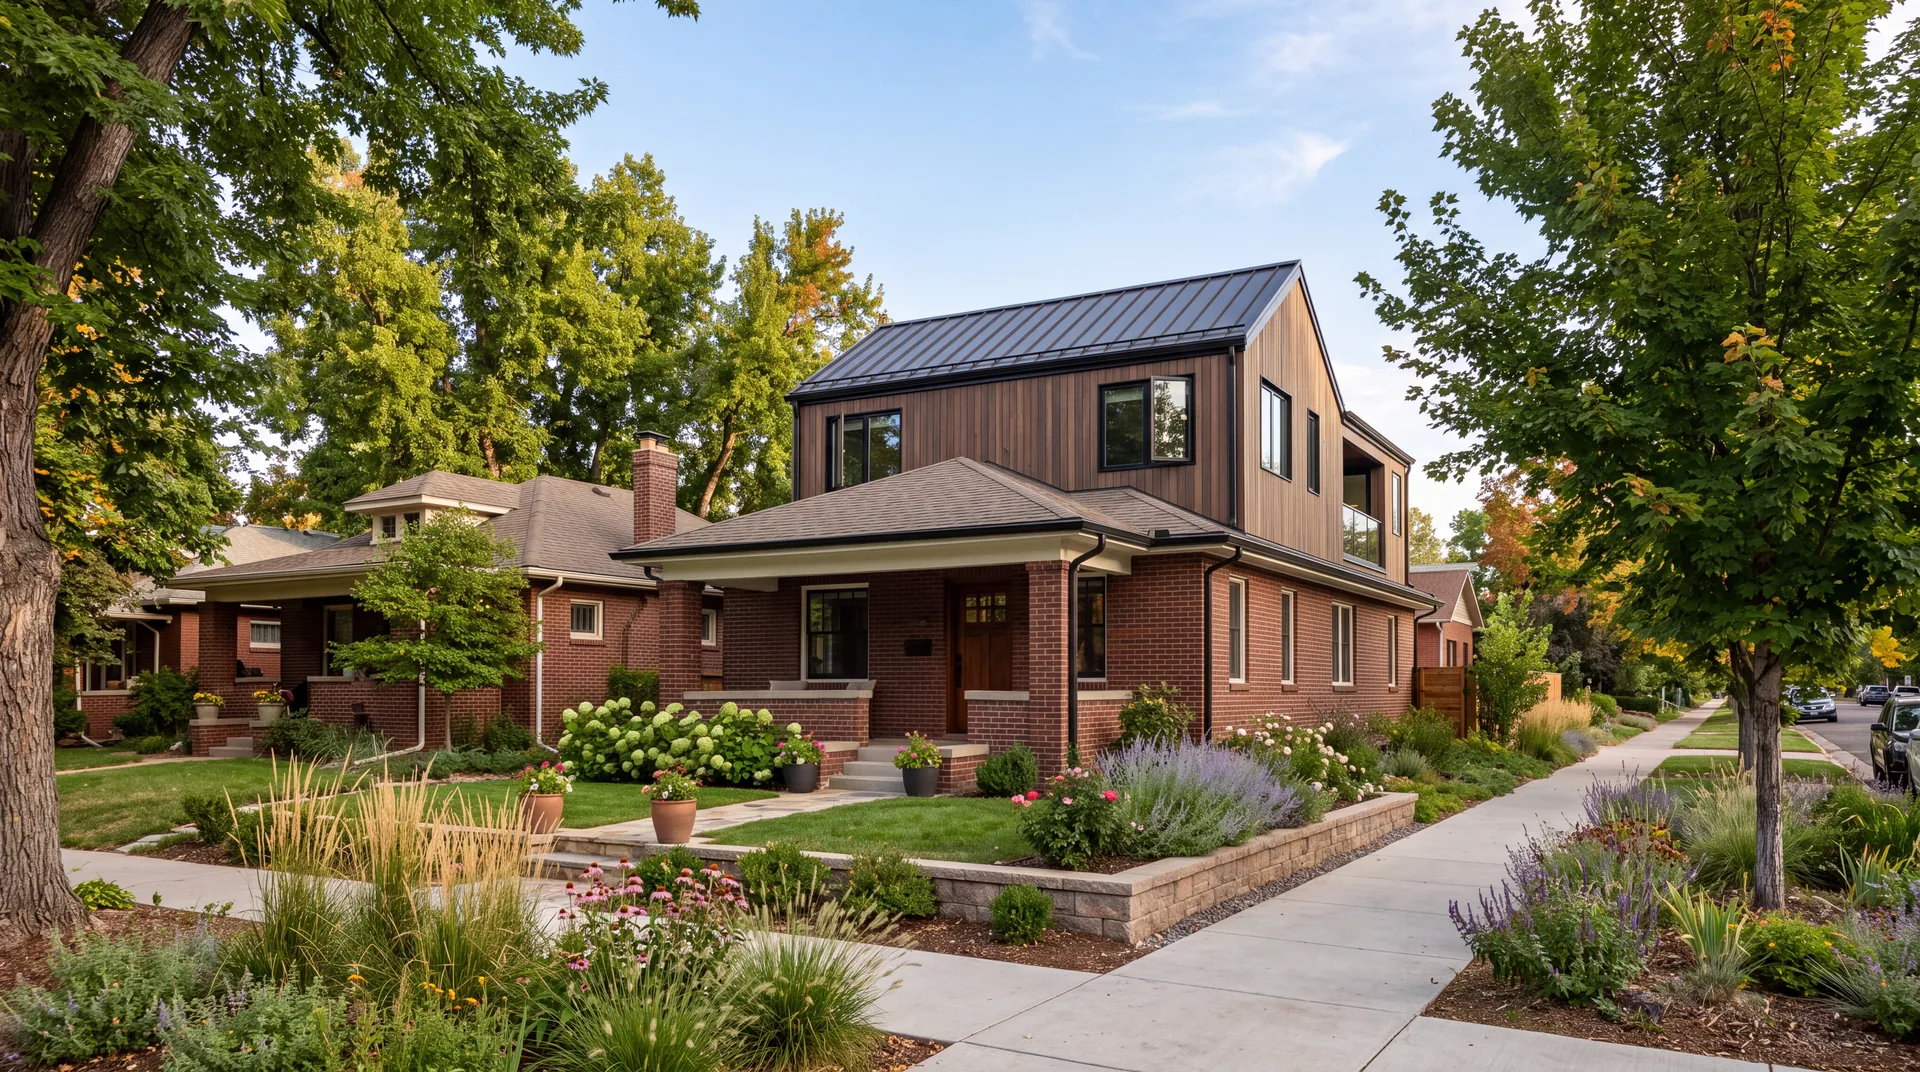
Capitol Hill, Congress Park, Washington Park and Highland hold many of the city's early 1900s houses. The Denver Square is the local take on the American Foursquare: a boxy two-story brick house with a hipped roof and a wide front porch. Bungalows from the same period are lower and usually brick too.
Solid masonry walls are hard to insulate from inside. Plaster, older wiring and original drain lines are common, and basements are often shallow or partial.
Period revivals and postwar ranches
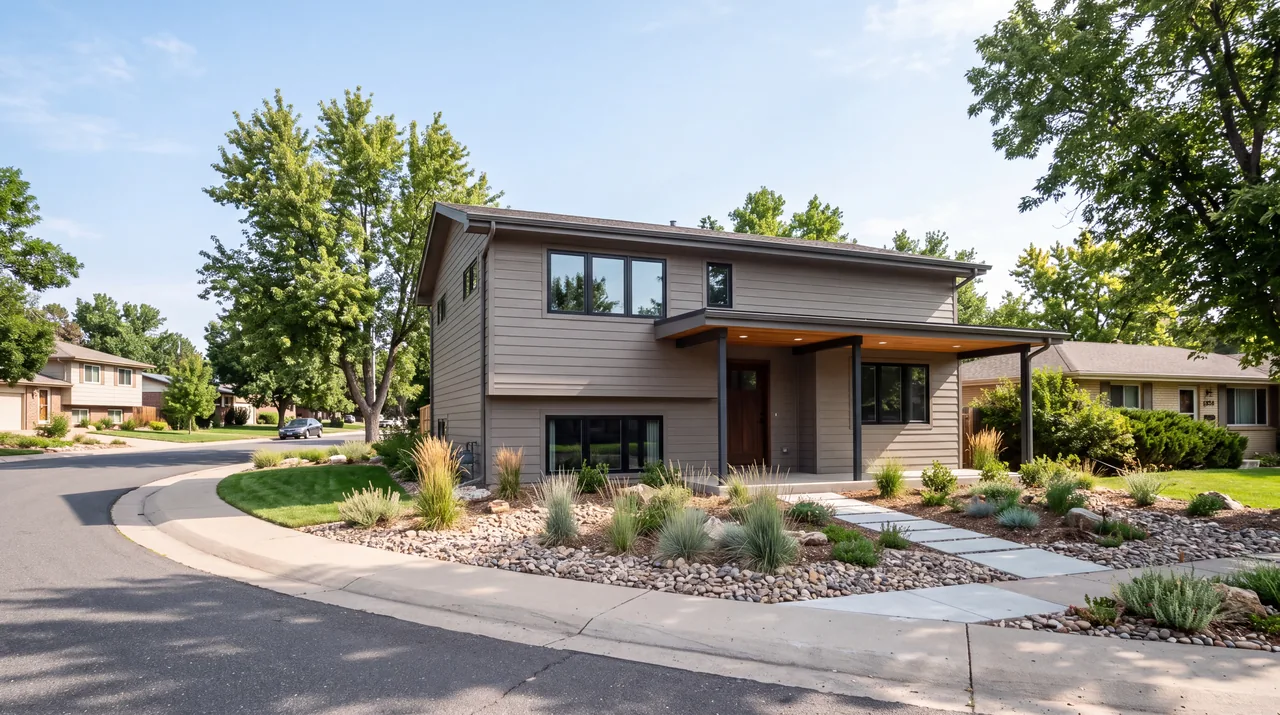
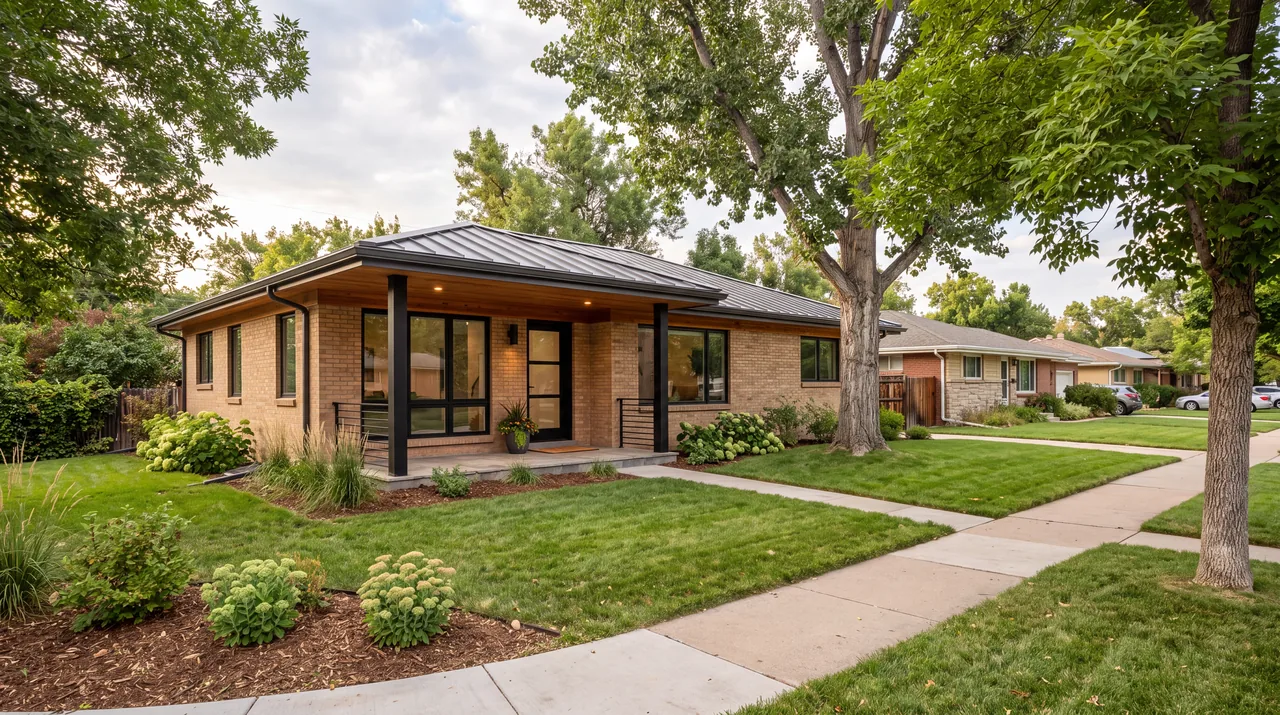
Park Hill mixes Denver Squares with brick Tudor and other revival styles. Neighborhoods such as Harvey Park and Virginia Village filled in after World War II with single-story ranches. Ranches are some of the most flexible houses in the city to open up, add onto or take up a story, once the structure is checked.
Planned neighborhoods on former airfields
Lowry and Central Park were built on the former Lowry Air Force Base and Stapleton airport sites. Exterior changes there usually pass through community design guidelines before they reach the city, so get that approval moving early.
What changes in Denver
- 01
Bulk plane limits
Many Denver residential zones restrict wall height near side lot lines. Check it before designing a second story or a new home on a narrow lot.
- 02
Historic districts
Landmarked houses and homes in designated historic districts need design review for exterior changes. Confirm your address before drawing starts.
- 03
Masonry walls
Solid brick walls in early 1900s houses are hard to insulate from inside. Attic, window and air-sealing work often gives more return.
- 04
Street trees
Trees in the public right-of-way fall under the city forester. Digging near one for a foundation or utility line may need approval.
Scrape and rebuild or remodel on a Denver lot
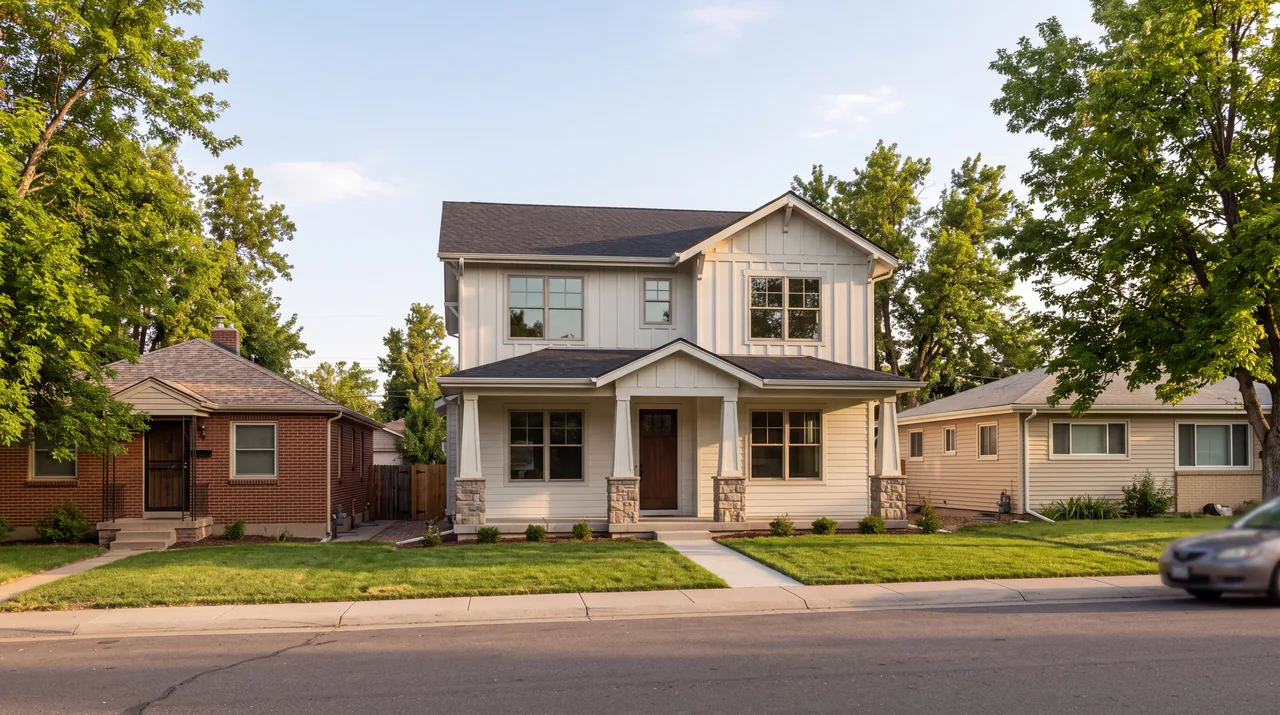
In Highland, Berkeley, Sloan's Lake and Washington Park, plenty of older houses have been replaced with new ones. That isn't always the right call. It depends on the foundation, what zoning allows on the lot, any landmark status and how much of the existing house you want to keep.
Many of Denver's residential zone districts use a bulk plane: an imaginary sloped surface rising from the side lot lines that limits how tall a wall can be near your neighbor. On a narrow lot it shapes the roofline of a new custom home and decides whether a second-story home addition works at all. A survey and an early zoning check answer that before design time is spent.
Many older blocks also have alleys, which ease garage and construction access on tight lots.
Denver permits, zoning and landmark review
Denver is a consolidated city and county, so building permits for houses in the city come from Denver Community Planning and Development, with zoning review handled in the same process.
If a house is an individual landmark or sits in a designated historic district, such as Potter Highlands or Country Club, exterior changes also go through landmark design review. That review looks at what the street sees: additions, windows, roofing, porches and demolition. It belongs in the plan from the first sketch.
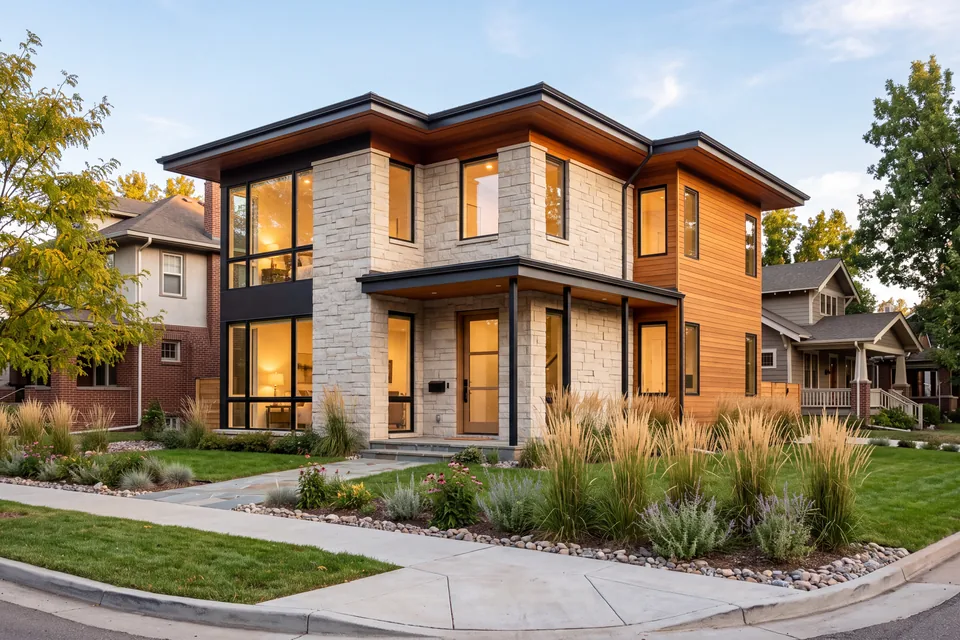 Custom homesA new house designed around its site, from soils report to final walkthrough.
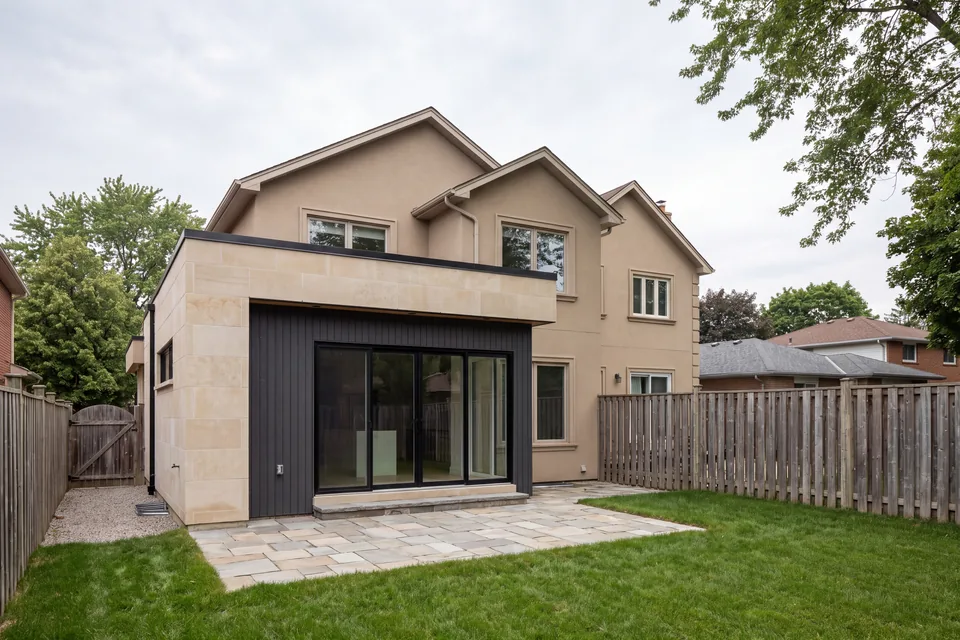 Home additionsNew space tied into the old structure so it looks and performs like one house.
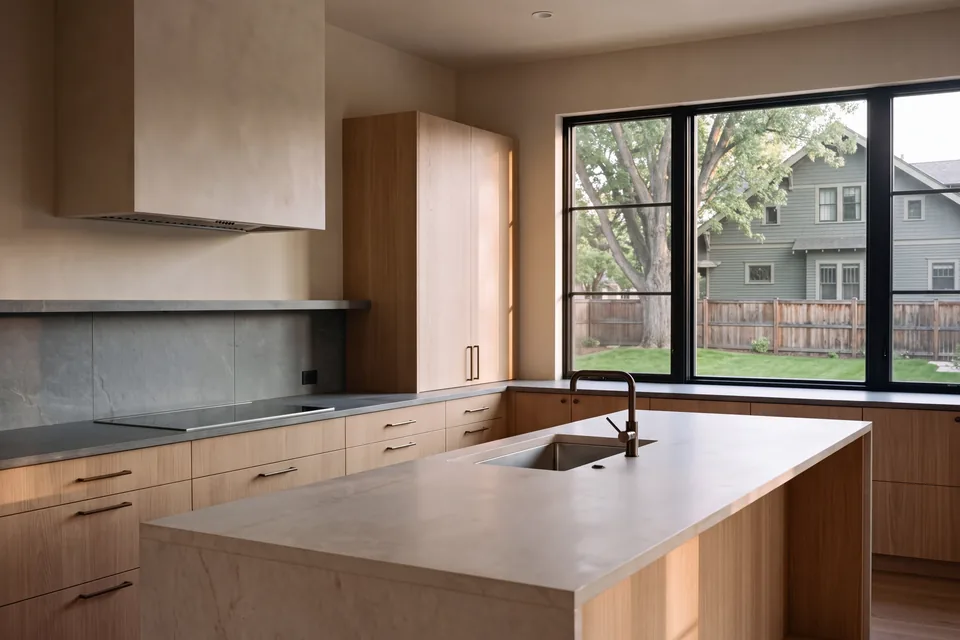 Kitchen remodelsLayout, ventilation, power and storage worked out before a cabinet is ordered.
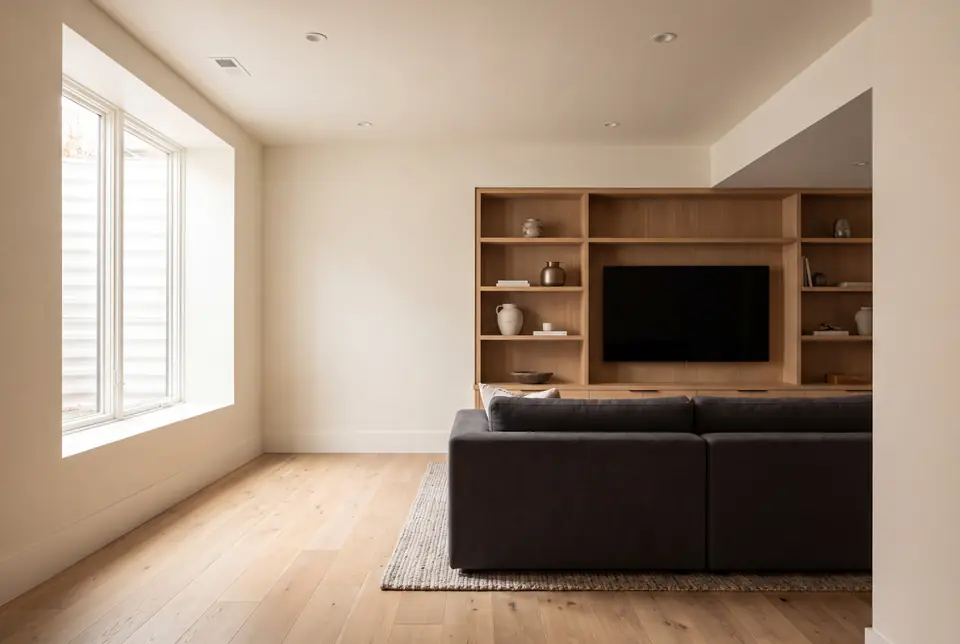 Basement finishingDry, safe, permitted lower levels, with moisture and radon handled first.
Building conditions that change a Denver plan
Most of what fails in a Denver house fails where materials meet, which is why the joints we pay attention to carry so much weight in our drawings. The local conditions behind that:
- Expansive clay soils in many parts of the city, so new foundations start with a soils report.
- Frequent Front Range hail, which makes impact-rated roofing worth pricing.
- Freeze-thaw cycles that punish poor flashing and unsealed concrete.
- Radon, common in Colorado, so test before finishing a basement.
- Older clay sewer lines with root intrusion, worth a camera inspection before a remodel.
Projects Denver homeowners ask about most
Kitchens in Denver Squares and bungalows are often small and closed off. Opening them usually means moving a bearing wall, with a beam sized by an engineer. Our kitchen remodel page covers layout and sequencing.
Low basements are the other common request. Gaining height means lowering the floor, which involves underpinning or benching the foundation walls, plus egress for every bedroom. Basement finishing in an older house is a structural project first.
Denver anchors the metro, and the work doesn't stop at the city line. If you live just outside it, see our pages for Aurora, Lakewood and Arvada, where the permit office and the housing stock differ.
Questions about building and remodeling in Denver
Do I need a permit to remodel my house in Denver?
Structural, electrical, plumbing and mechanical work generally needs a permit from Denver Community Planning and Development, as do additions and new homes. Paint and flooring usually do not. Unpermitted work tends to surface when you sell.
Can I add a second story to my Denver bungalow?
Often, but two things decide it: the zoning envelope, including any bulk plane, and whether the foundation and walls can carry the new load. A survey, a zoning check and a structural engineer's review answer both.
Should I scrape and rebuild or remodel an older Denver home?
It depends on the foundation, how much of the house still works for you, zoning and any landmark protection. A remodel keeps what's good about an older house; a new home lets every system start fresh.
What changes if my Denver house is in a historic district?
Exterior work visible from the street goes through landmark design review before a permit is issued. Interior remodels are generally outside that review.
Do you build outside Denver?
Yes. Master Builders of Colorado works along the Front Range from Colorado Springs north to Fort Collins, including the rest of the Denver metro.